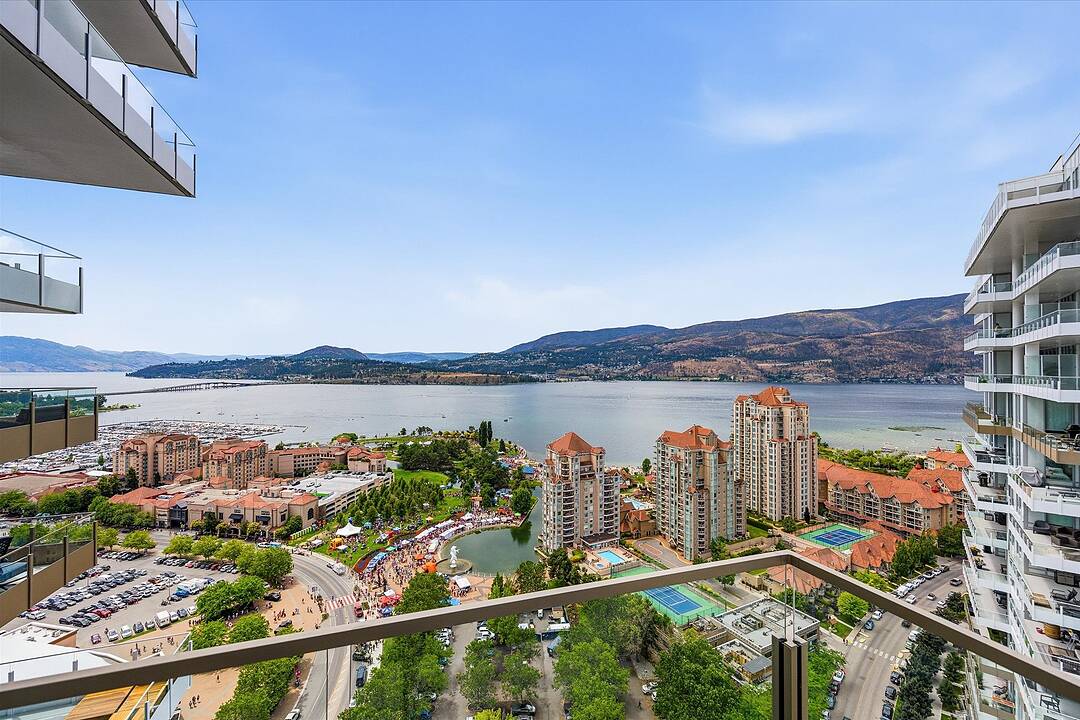

Luxury 26th Floor Residence
2606-1191 Sunset Drive, Kelowna, BC
- 3 cac
- 2+1 sdb
- 1 390 pi.ca. Maison
- Passer à Faits
- Luxury 26th Floor Residence
Caractéristiques principales
- MLS® #: 10393568
- ID de propriété: SIRC3479194
- Type de propriété: Résidentiel, Condo
- Genre: Contemporain
- Superficie habitable¹: 1 390 pi.ca.
- Construit en: 2021
- Chambre(s) à coucher: 3
- Salle(s) de bain: 2+1
- Stationnement(s): 2
- Titre: Copropriété divise
- Inscrit par:
- Nate Cassie, Geoff Hall, Scott Marshall
Description de la propriété
Absolutely magnificent views greet you from this luxury residence in the heart of Downtown Kelowna. This 26th floor home has panoramic lake, mountain, and city views, this rare three bedroom, three bathroom home offers a spacious 1,390 square foot floorplan with supreme outdoor living. An entertainer’s dream, the open-concept living area features floor-to-ceiling windows, hardwood floors, built-in sound system and more. The chef’s kitchen is equipped with a gas range, built-in microwave/wall oven, and upgraded waterfall quartz island. A thoughtfully designed split floor plan allows privacy, with the primary wing completely separated from the other two bedroom. The large primary suite has more than enough room for a full king size bedroom set, and boasts a gorgeous ensuite bathroom with glass shower and large walk-in closet. The two additional bedrooms share a jack & jill ensuite bathroom, while a dedicated powder room is perfect for guests. The sprawling covered, wrap-around patio flows seamlessly from the living space, perfect for enjoying the breathtaking views, with a natural gas hookup for BBQ. In-suite laundry, dedicated storage locker, and central heating/cooling. Resort-style amenities include two pools, hot tub, BBQ areas, fire pits, dog park, pickleball court, magnificent fitness centre, yoga room, lounge, guest suite, and business centre. Pet and rental friendly. Steps to the Yacht Club, beaches, and shopping. two parking stalls (tandem) + one storage unit.
Téléchargements et médias
Caractéristiques
- Appareils ménagers haut-de-gamme
- Balcon
- Chasse
- Climatisation centrale
- Club de yacht
- Comptoirs en quartz
- Cuisine avec coin repas
- Cyclisme
- Espace extérieur
- Lac
- Patio
- Pêche
- Piscine extérieure
- Plaisance
- Propriété de coin
- Randonnée
- Salle de bain attenante
- Scénique
- Ski (Eau)
- Ski (Neige)
- Spa / bain tourbillon
- Stationnement
- Tennis
- Vignoble
- Vin et vignoble
- Vinerie
- Vue sur l’eau
- Vue sur le lac
Pièces
- TypeNiveauDimensionsPlancher
- Chambre à coucher principalePrincipal11' 6.9" x 17' 9"Autre
- Salle de bainsPrincipal5' 6" x 11' 8"Autre
- Salle à mangerPrincipal7' 3" x 13' 5"Autre
- Salle de bainsPrincipal11' 8" x 4' 11"Autre
- SalonPrincipal13' 6.9" x 13' 5"Autre
- Chambre à coucherPrincipal14' 8" x 8' 2"Autre
- CuisinePrincipal21' 3.9" x 9' 6.9"Autre
- Chambre à coucherPrincipal8' 6.9" x 9' 5"Autre
- AutrePrincipal2' 9.9" x 8' 6"Autre
Agents de cette inscription
Contactez-nous pour plus d’informations
Contactez-nous pour plus d’informations
Emplacement
2606-1191 Sunset Drive, Kelowna, British Columbia, V1Y 0J6 Canada
Autour de cette propriété
En savoir plus au sujet du quartier et des commodités autour de cette résidence.
Demander de l’information sur le quartier
En savoir plus au sujet du quartier et des commodités autour de cette résidence
Demander maintenantCalculatrice de versements hypothécaires
- $
- %$
- %
- Capital et intérêts 0
- Impôt foncier 0
- Frais de copropriété 0
Commercialisé par
Sotheby’s International Realty Canada
3477 Lakeshore Road, Suite 104
Kelowna, Colombie-Britannique, V1W 3S9
Propriétés similairesVoir toutes les propriétés similaires
 Data is deemed reliable but is not guaranteed accurate by the Association of Interior REALTORS®. The information is provided for consumers' personal, non-commercial use and may not be used for any purpose other than to identify prospective properties consumers may be interested in purchasing.
¹La valeur désigne la superficie habitable totale d’une propriété résidentielle ou la superficie du terrain. Tous les renseignements concernant la superficie du terrain ou de la propriété sont jugés fiables, mais non garantis, et doivent être vérifiés par l’acheteur. Les définitions des mesures peuvent varier selon la région.