969 Skeena Drive, Kelowna, British Columbia

Space, Position, and Privacy

969 Skeena Drive, Kelowna, BC

  • 1 695 000 CA$
  • 6 cac
  • 3+1 sdb
  • 4 055 pi.ca. Maison

Space, Position, and Privacy

969 Skeena Drive, Kelowna, BC

  • 1 695 000 CA$
  • 6 cac
  • 3+1 sdb
  • 4 055 pi.ca. Maison

Caractéristiques principales

  • MLS® #: 10394482
  • ID de propriété: SIRC3498584
  • Type de propriété: Résidentiel, Détachée
  • Genre: 2 étages
  • Superficie habitable¹: 4 055 pi.ca.
  • Grandeur du terrain¹: 0,21 ac
  • Construit en: 1999
  • Chambre(s) à coucher: 6
  • Salle(s) de bain: 3+1
  • Stationnement(s): 6
  • Titre: Pleine propriété

Description de la propriété

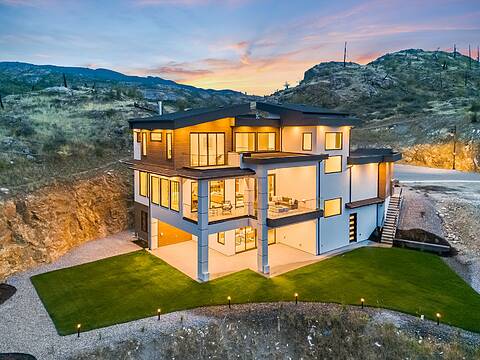
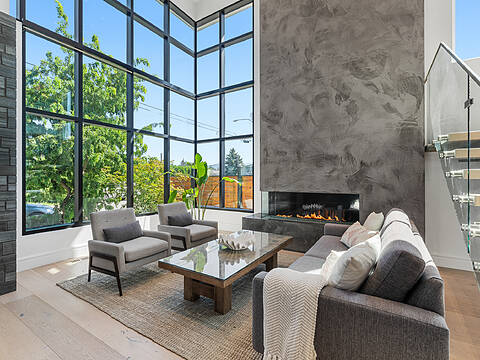
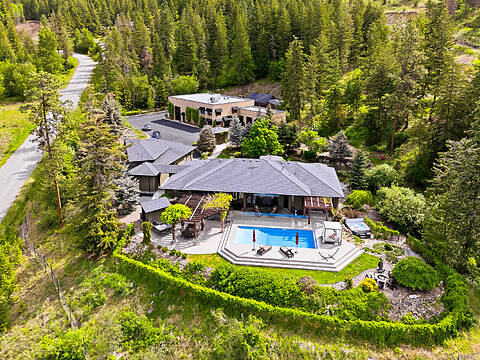
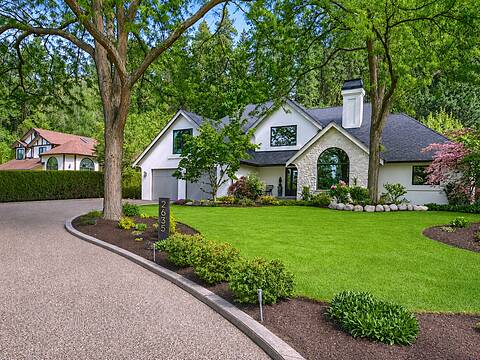
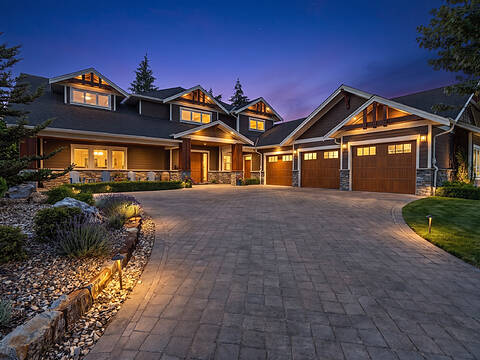
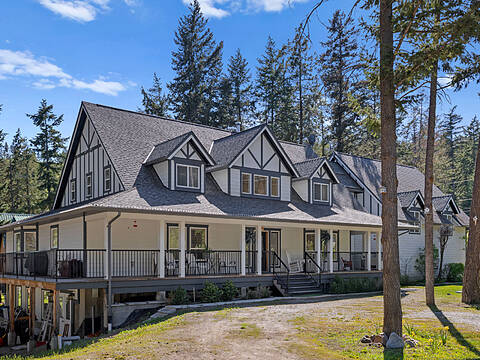
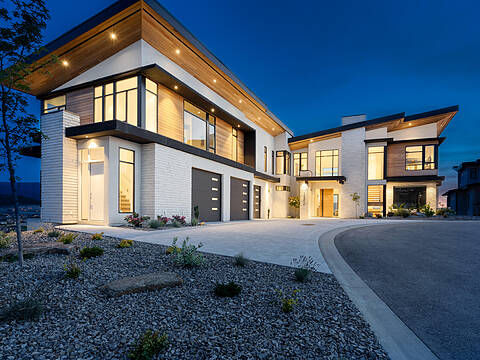
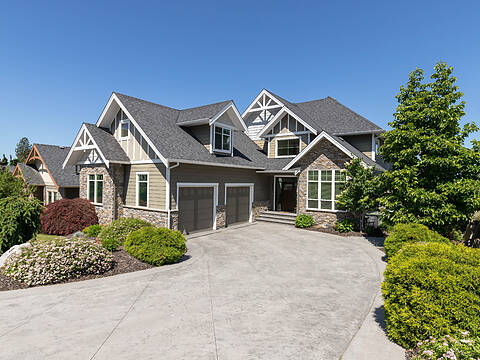
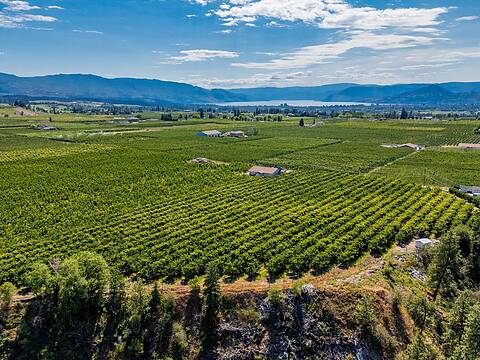
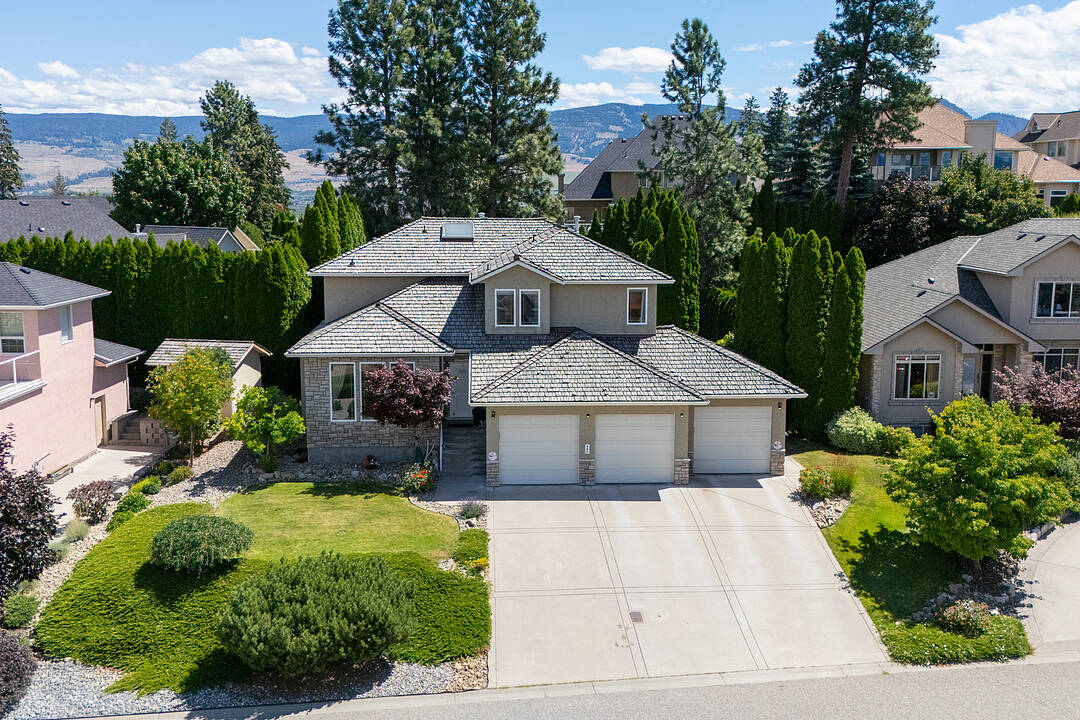
There are streets, and then there's Skeena. This is the address people wait years to buy into, where homes trade quietly and owners tend to arrive and never leave. Built in 1999 on a private 0.205 acre lot with peek-a-boo lake and mountain views, 969 Skeena has earned its spot near the top of Dilworth Mountain. What sets it apart is the layout: three real levels, just over 4,000 square feet every part of the home given its own space. The main level is where life happens, a kitchen with an island made for a crowd, living and dining warmed by gas fireplaces, skylights and glass keeping the valley light pouring in. Upstairs, three bedrooms plus a big bonus room that makes an easy TV lounge or kids' retreat, so the main floor stays yours. Downstairs opens up with more bedrooms and a large rec space, plus its own entrance through the garage, putting a legitimate in-law or income suite within reach. Outside, a flat pool-sized yard waits for whatever summer you want to build, private and easy to entertain in, irrigation handled. A three car garage takes the cars, the toys, and the workshop habit you've been meaning to indulge. Then there's Dilworth itself, parks and trails at the door, downtown minutes past them, seclusion and convenience in the same breath. Coffee on the deck, an afternoon in the wineries, the valley going gold at dusk. Homes on this part of Skeena almost never come up. A shot at owning the position, the privacy, and the space, and making the rest your own.

Téléchargements et médias

Caractéristiques

  • 2 foyers
  • Arrière-cour
  • Aspirateur central
  • Climatisation centrale
  • Coin bar
  • Comptoirs en marbre
  • Cuisine avec coin repas
  • Espace de rangement
  • Étang
  • Garage pour 3 voitures
  • Jardins
  • Patio
  • Penderie
  • Pièce de détente
  • Plancher en bois
  • Salle de bain attenante
  • Salle de billard
  • Salle-penderie
  • Sous-sol – aménagé
  • Système d’arrosage
  • Système d’arrosage
  • Système de sécurité
  • Vue sur la montagne
  • Vue sur le lac

Pièces

  • TypeNiveauDimensionsPlancher
  • Chambre à coucher2ième étage12' 6" x 12' 6"Autre
  • Autre2ième étage9' 2" x 5' 3"Autre
  • Salle de bainsSous-sol8' 6.9" x 4' 9.9"Autre
  • Chambre à coucherSous-sol14' 3.9" x 10' 11"Autre
  • Salle de sportSous-sol12' 6.9" x 15' 3"Autre
  • Salle de loisirsSous-sol25' 3" x 19' 5"Autre
  • AutreSous-sol10' 5" x 6' 2"Autre
  • RangementSous-sol7' 6.9" x 7' 2"Autre
  • ServiceSous-sol8' 6.9" x 9' 5"Autre
  • Chambre à coucherSous-sol8' 11" x 11' 6"Autre
  • AutrePrincipal5' 3.9" x 4' 11"Autre
  • CuisinePrincipal15' 3" x 15' 6"Autre
  • Salle familialePrincipal13' 3" x 14' 11"Autre
  • FoyerPrincipal11' x 5' 11"Autre
  • SalonPrincipal15' 9.9" x 13' 9.9"Autre
  • Chambre à coucherPrincipal13' 3" x 8' 9.9"Autre
  • Salle de lavagePrincipal9' x 9' 9.6"Autre
  • Salle de bains2ième étage9' 9.6" x 5' 3"Autre
  • Salle de bains2ième étage10' 6" x 11' 8"Autre
  • Chambre à coucher principale2ième étage14' 3.9" x 13' 9.9"Autre
  • Pièce principale2ième étage12' 8" x 19' 2"Autre
  • Chambre à coucher2ième étage11' x 13' 3"Autre
  • Coin repasPrincipal8' x 8' 3.9"Autre
  • Salle à mangerPrincipal10' 3" x 15' 3"Autre

Agents de cette inscription

Contactez-moi pour plus d’informations

*Confirmation de l’agent nécessaire pour la visite.

Contactez-moi pour plus d’informations

*Confirmation de l’agent nécessaire pour la visite.

Emplacement

969 Skeena Drive, Kelowna, British Columbia, V1V 2K7 Canada

Autour de cette propriété

En savoir plus au sujet du quartier et des commodités autour de cette résidence.

Demander de l’information sur le quartier

En savoir plus au sujet du quartier et des commodités autour de cette résidence

Demander maintenant

Calculatrice de versements hypothécaires

mensuel* versement mensuel estimé selon :
  • $
  • %$
  • %
  • Capital et intérêts 0
  • Impôt foncier 0
  • Frais de copropriété 0
* Cette calculatrice de versement hypothécaire est destinée à fournir une estimation générale à des fins de prévision et d’information uniquement. Elle ne doit pas être utilisée en tant que seule source d’information à des fins de planification financière. Cet outil ne propose pas de prêts et ne nécessite pas vos coordonnées, il ne constitue pas non plus un conseil financier ou juridique. Pour recevoir des conseils financiers, veuillez contacter un professionnel qualifié. Sotheby’s International Realty Canada et les filiales de Sotheby’s International Realty ne peuvent être tenues responsables de pertes ou de dommages résultant de l’utilisation de cette calculatrice de versement hypothécaire, de la confiance ou d’une référence accordée à son contenu.

Commercialisé par

Sotheby’s International Realty Canada
3477 Lakeshore Road, Suite 104
Kelowna, Colombie-Britannique, V1W 3S9

Data is deemed reliable but is not guaranteed accurate by the Association of Interior REALTORS®. The information is provided for consumers' personal, non-commercial use and may not be used for any purpose other than to identify prospective properties consumers may be interested in purchasing.

¹La valeur désigne la superficie habitable totale d’une propriété résidentielle ou la superficie du terrain. Tous les renseignements concernant la superficie du terrain ou de la propriété sont jugés fiables, mais non garantis, et doivent être vérifiés par l’acheteur. Les définitions des mesures peuvent varier selon la région.
Accueil/Colombie-Britannique/Kelowna/MLS® 10394482