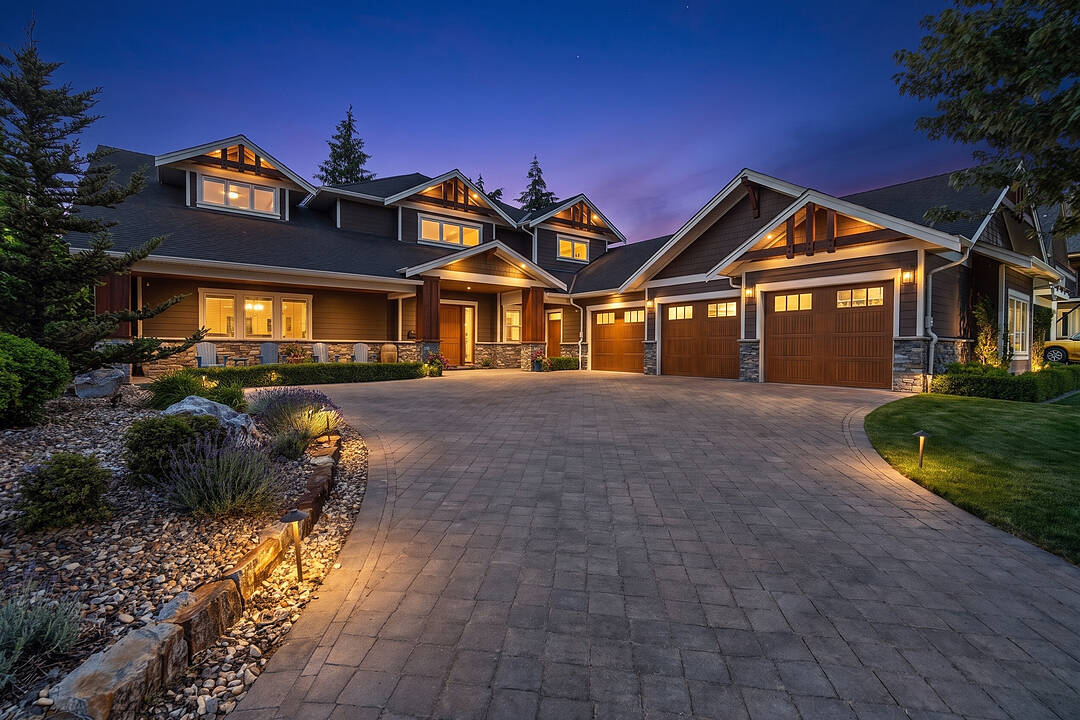

Okanagan Lifestyle
438 Farris Road, Kelowna, BC
- 6 cac
- 3+1 sdb
- 6 107 pi.ca. Maison
- Passer à Faits
- Okanagan Lifestyle
Caractéristiques principales
- Inscrit par:
- Joan Wolf
Description de la propriété
Luxury living in the heart of Kelowna’s Lower Mission. This beautifully finished six-bedroom, four-bathroom home brings together impressive design, generous living spaces, and a private backyard made for the Okanagan lifestyle. The main living area makes an immediate statement with soaring 20' ceilings, a dramatic floor-to-ceiling stone fireplace, hardwood flooring, and an open design that flows into the dining area and expansive chef’s kitchen. An oversized stone island, professional-style appliances, custom cabinetry, and extensive prep space make the kitchen equally suited to family gatherings and entertaining. The main-floor primary suite offers a private retreat with two walk-in closets and a stunning five-piece ensuite, while the upper level features three spacious bedrooms and open-to-below architectural details that enhance the home’s sense of scale. Downstairs, a large recreation room, wet bar, gym, and additional bedrooms create an entire level for entertaining, hosting guests, or relaxing with family. Outside, the private in-ground 42'x21' pool, hot tub, fire table, expansive patio, mature landscaping, and lush surroundings set the stage for long summer days, outdoor dinners, and evenings spent poolside. An oversized triple-car garage provides exceptional space for vehicles and Okanagan toys, with room for RV/boat parking, while high-end finishes throughout complete a home designed for those who value space, quality, and effortless indoor-outdoor living in one of Kelowna’s most sought-after neighbourhoods
Visite libre
- DateHeure
- Sam. 22/08/202610:00h - 12:00h Ajouter au calendrier
Téléchargements et médias
Caractéristiques
- Appareils ménagers en acier inox
- Appareils ménagers haut-de-gamme
- Arrière-cour
- Balcon
- Climatisation centrale
- Club de yacht
- Cuisine avec coin repas
- Cyclisme
- Espace extérieur
- Garage
- Garage pour 3 voitures et plus
- Garde-manger
- Intimité
- Lac
- Patio
- Piscine extérieure
- Plaisance
- Propriété de coin
- Randonnée
- Ski (Eau)
- Ski (Neige)
- Sous-sol – aménagé
- Stationnement
- Vignoble
- Vin et vignoble
- Vinerie
Pièces
- TypeNiveauDimensionsPlancher
- FoyerPrincipal16' x 15' 11"Autre
- CuisinePrincipal18' x 16' 9.6"Autre
- AutrePrincipal6' 9" x 8' 9"Autre
- Chambre à coucher2ième étage18' 3" x 17'Autre
- Chambre à coucher2ième étage21' 11" x 19' 5"Autre
- Chambre à coucherSupérieur15' 3.9" x 14' 9.9"Autre
- Salle de sportSupérieur13' 3" x 22' 9.6"Autre
- AutreSupérieur40' 11" x 39' 11"Autre
- Salle à mangerPrincipal12' 3.9" x 16' 9.6"Autre
- CuisinePrincipal18' 8" x 7' 6.9"Autre
- AutrePrincipal6' 9.9" x 8' 9"Autre
- AutreSupérieur13' 8" x 9' 8"Autre
- Salle de lavagePrincipal11' 3.9" x 13' 3"Autre
- Chambre à coucher2ième étage14' 8" x 16'Autre
- SalonPrincipal20' 6.9" x 19' 8"Autre
- Chambre à coucher principalePrincipal32' 9" x 17' 3"Autre
- Chambre à coucherSupérieur11' 6.9" x 14'Autre
Contactez-moi pour plus d’informations
Emplacement
438 Farris Road, Kelowna, British Columbia, V1W 1M9 Canada
Autour de cette propriété
En savoir plus au sujet du quartier et des commodités autour de cette résidence.
Demander de l’information sur le quartier
En savoir plus au sujet du quartier et des commodités autour de cette résidence
Demander maintenantCalculatrice de versements hypothécaires
- $
- %$
- %
- Capital et intérêts 0
- Impôt foncier 0
- Frais de copropriété 0
Commercialisé par
Sotheby’s International Realty Canada
3477 Lakeshore Road, Suite 104
Kelowna, Colombie-Britannique, V1W 3S9
Propriétés similairesVoir toutes les propriétés similaires
 Data is deemed reliable but is not guaranteed accurate by the Association of Interior REALTORS®. The information is provided for consumers' personal, non-commercial use and may not be used for any purpose other than to identify prospective properties consumers may be interested in purchasing.
¹La valeur désigne la superficie habitable totale d’une propriété résidentielle ou la superficie du terrain. Tous les renseignements concernant la superficie du terrain ou de la propriété sont jugés fiables, mais non garantis, et doivent être vérifiés par l’acheteur. Les définitions des mesures peuvent varier selon la région.