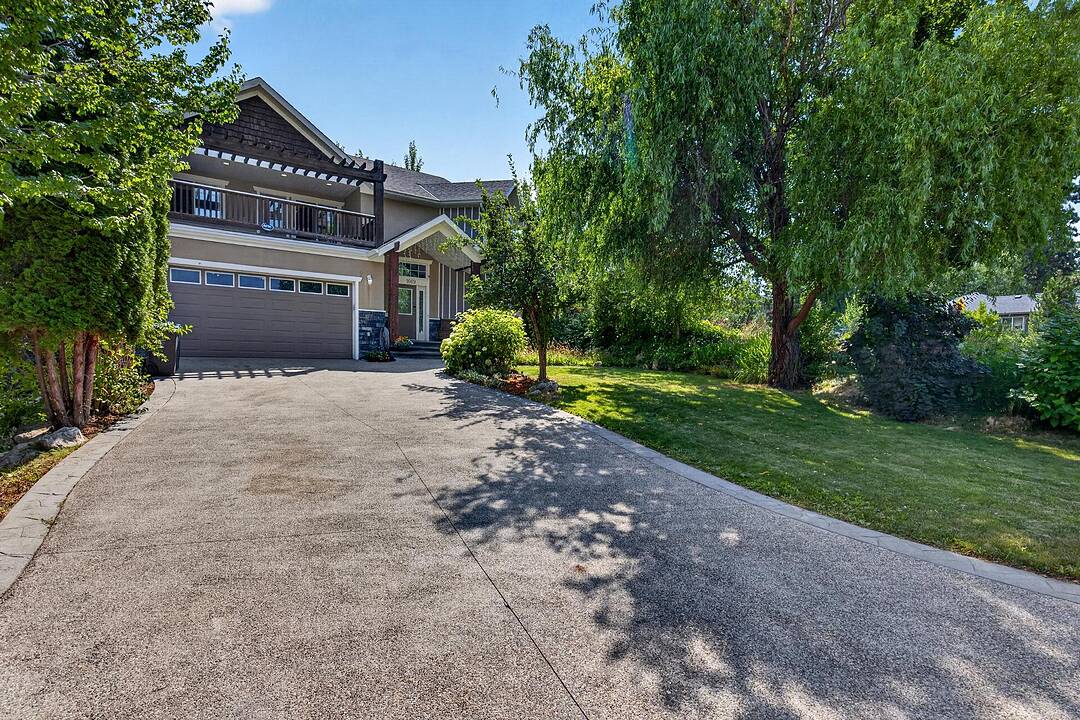

Stunning Family Home
1669 Autumn Road, Kelowna, BC
- 6 cac
- 4 sdb
- 3 323 pi.ca. Maison
- Passer à Faits
- Stunning Family Home
Caractéristiques principales
- Inscrit par:
- Robyn Muccillo, Luke Cook
Description de la propriété
Experience premier executive living in coveted Black Mountain! A grand foyer featuring soaring 18 foot ceilings, a custom open staircase, and dramatic floor-to-ceiling picture windows welcomes you with incredible light and immediate impact. Designed for seamless entertaining, the open-concept main floor boasts a cozy two way gas fireplace, main-level bedroom/office, and a stylishly updated chef-inspired kitchen. Glass sliding doors open to your ultimate private backyard oasis: a stunning 16’x36’ in-ground pool, sun-drenched landscaped patio, high-end stamped concrete, and intricate interlink brickwork. Ascend to the upper level to find a versatile loft leading out to a expansive, semi-covered front concrete deck complete with a timber pergola. The top floor features three spacious bedrooms, headlined by a king-sized primary retreat with vaulted ceilings, corner gas fireplace, four piece ensuite, and a private balcony capturing serene pool views and southern sunshine. The fully finished lower level adds two additional bedrooms, a massive media/game room ideal for a home theater or billiards, and a separate ground-level entrance with excellent suite potential. Nestled in heart of Black Mountain—moments from world-class golf, picturesque hiking trails, and magnificent valley vistas—this home delivers an uncompromised resort lifestyle with unmatched everyday practicality.
Téléchargements et médias
Caractéristiques
- 2 foyers
- Appareils ménagers en acier inox
- Appareils ménagers haut-de-gamme
- Arrière-cour
- Balcon
- Chasse
- Climatisation centrale
- Cuisine avec coin repas
- Cul-de-sac
- Cyclisme
- Espace extérieur
- Foyer
- Garage
- Garde-manger
- Golf
- Intimité
- Lac
- Montagne
- Patio
- Pêche
- Penderie
- Piscine extérieure
- Plafonds voûtés
- Plaisance
- Plancher en bois
- Randonnée
- Salle de bain attenante
- Salle de lavage
- Salle-penderie
- Scénique
- Sous-sol avec entrée indépendante
- Stationnement
- Suburbain
- Système d’arrosage
- Tennis
- Vignoble
- Vin et vignoble
- Vinerie
- Vue sur la montagne
Pièces
- TypeNiveauDimensionsPlancher
- Chambre à coucherSous-sol13' 9.9" x 11'Autre
- Salle de bainsSous-sol4' 11" x 8' 3.9"Autre
- Chambre à coucherSous-sol14' 3" x 12' 3"Autre
- AutreSous-sol19' 9.6" x 30' 9.6"Autre
- Salle de bains2ième étage5' 8" x 7' 11"Autre
- Chambre à coucher principale2ième étage12' 6" x 21' 5"Autre
- Chambre à coucher2ième étage10' 8" x 15' 3.9"Autre
- Salle de bains2ième étage6' 9" x 6' 6.9"Autre
- Chambre à coucher2ième étage11' 2" x 12' 6.9"Autre
- Salle familiale2ième étage18' 11" x 19'Autre
- Salle de bainsPrincipal7' 6.9" x 8' 3.9"Autre
- AutrePrincipal5' 2" x 9' 3.9"Autre
- Chambre à coucherPrincipal11' 9.9" x 10' 8"Autre
- CuisinePrincipal8' 9" x 16'Autre
- Salle à mangerPrincipal11' x 16' 2"Autre
- SalonPrincipal18' x 23' 9"Autre
- VestibuleSous-sol7' 11" x 6' 9"Autre
Agents de cette inscription
Contactez-nous pour plus d’informations
Contactez-nous pour plus d’informations
Emplacement
1669 Autumn Road, Kelowna, British Columbia, V1P 1E8 Canada
Autour de cette propriété
En savoir plus au sujet du quartier et des commodités autour de cette résidence.
Demander de l’information sur le quartier
En savoir plus au sujet du quartier et des commodités autour de cette résidence
Demander maintenantCalculatrice de versements hypothécaires
- $
- %$
- %
- Capital et intérêts 0
- Impôt foncier 0
- Frais de copropriété 0
Commercialisé par
Sotheby’s International Realty Canada
3477 Lakeshore Road, Suite 104
Kelowna, Colombie-Britannique, V1W 3S9
Propriétés similairesVoir toutes les propriétés similaires
 Data is deemed reliable but is not guaranteed accurate by the Association of Interior REALTORS®. The information is provided for consumers' personal, non-commercial use and may not be used for any purpose other than to identify prospective properties consumers may be interested in purchasing.
¹La valeur désigne la superficie habitable totale d’une propriété résidentielle ou la superficie du terrain. Tous les renseignements concernant la superficie du terrain ou de la propriété sont jugés fiables, mais non garantis, et doivent être vérifiés par l’acheteur. Les définitions des mesures peuvent varier selon la région.