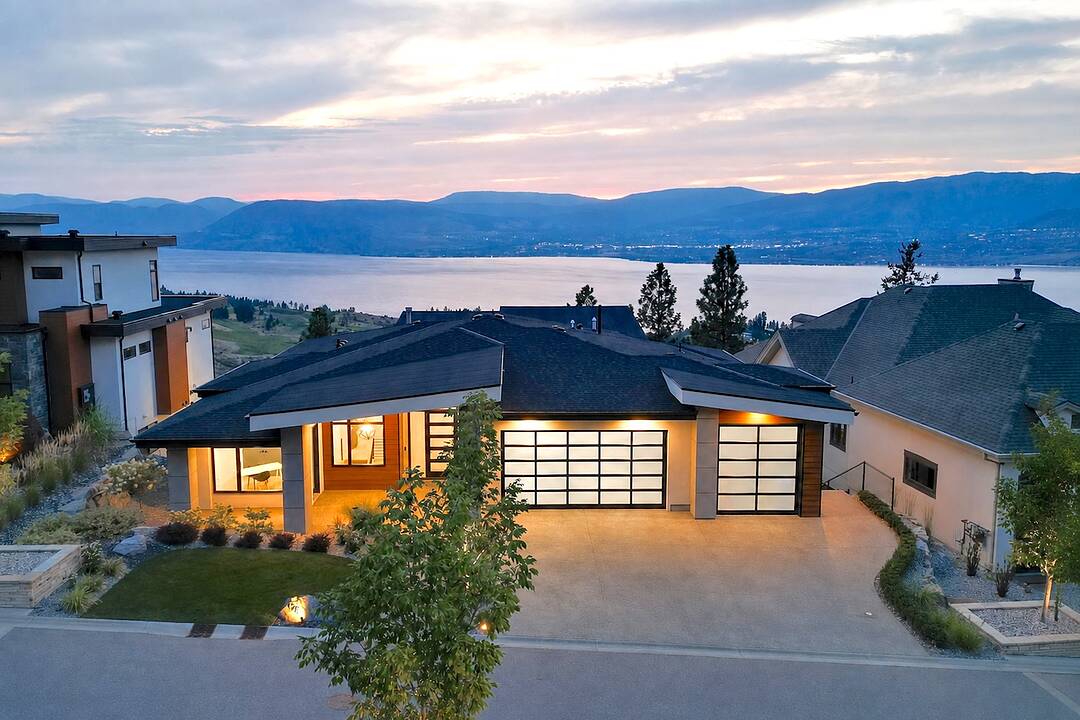

The Edge at Trestle Ridge
108-5650 The Edge Place, Kelowna, BC
- 4 cac
- 3+2 sdb
- 4 375 pi.ca. Maison
- Passer à Faits
- The Edge at Trestle Ridge
Caractéristiques principales
- MLS® #: 10360812
- ID de propriété: SIRC3541303
- Type de propriété: Résidentiel, Détachée
- Genre: Ranch à un étage
- Superficie habitable¹: 4 375 pi.ca.
- Grandeur du terrain¹: 0,41 ac
- Construit en: 2020
- Chambre(s) à coucher: 4
- Salle(s) de bain: 3+2
- Stationnement(s): 7
- Titre: Copropriété divise
- Frais de copropriété mensuels: 273$
- Taxes municipales: 13 004$
- Inscrit par:
- Justin O'Connor, Lynnea Matusza
Description de la propriété
Welcome to The Edge at Trestle Ridge, where luxury meets lifestyle in one of the Okanagan’s most prestigious gated communities. This exceptional 4,340 square foot custom residence captures breathtaking panoramic views of Okanagan Lake, the surrounding mountains, valley, and the sparkling city lights below. Thoughtfully designed with timeless architecture and refined contemporary finishes, this exquisite home offers an effortless blend of elegance, comfort, and functionality across two beautifully appointed levels. The main floor showcases a striking kitchen featuring an oversized island, premium side-by-side refrigerator and freezer, gas range, and an expansive walk-in pantry designed for both everyday living and effortless entertaining. The open-concept living and dining spaces are highlighted by a dramatic floor-to-ceiling wine display, a fireplace, and walls of glass that frame the spectacular lake views. The luxurious primary retreat enjoys the same breathtaking outlook and offers a spa-inspired ensuite designed for complete relaxation. A versatile den with its own exterior entrance and a beautifully finished laundry room complete the main level. The walkout lower level is designed for entertaining, featuring a full wet bar and prep kitchen with convenient pass through windows to the outdoor entertaining area, a spacious family and media room, and seamless access to the heated saltwater pool, hot tub, and expansive lakeview terrace. Three additional bedrooms each enjoy access to either a private or semi-private ensuite, providing exceptional comfort and privacy for family and guests alike.
Téléchargements et médias
Caractéristiques
- 2 foyers
- Appareils ménagers en acier inox
- Appareils ménagers haut-de-gamme
- Butlers Pantry
- Cave à vin / grotto
- Chasse
- Coin bar
- Cuisine avec coin repas
- Cyclisme
- Espace de rangement
- Foyer
- Garage
- Garde-manger
- Intimité
- Jardins
- Lac
- Montagne
- Patio
- Penderie
- Pièce de détente
- Piscine extérieure
- Plaisance
- Plancher en bois
- Randonnée
- Salle de bain attenante
- Salle de lavage
- Salle-penderie
- Scénique
- Ski (Eau)
- Ski (Neige)
- Sous-sol avec entrée indépendante
- Spa / bain tourbillon
- Stationnement
- Vignoble
- Ville
- Vinerie
- Vue sur l’eau
- Vue sur la montagne
- Vue sur le lac
Pièces
- TypeNiveauDimensionsPlancher
- AutrePrincipal23' 11" x 8'Autre
- Média / DivertissementSous-sol11' 3" x 21' 6"Autre
- SalonPrincipal17' 8" x 16' 5"Autre
- Chambre à coucher principalePrincipal14' 5" x 16' 2"Autre
- Salle de lavageSous-sol8' 11" x 7' 8"Autre
- AutreSous-sol22' 9.9" x 21'Autre
- Salle de lavagePrincipal9' 2" x 7' 3.9"Autre
- BoudoirPrincipal11' x 15' 3"Autre
- AutreSous-sol12' 6.9" x 6' 11"Autre
- Chambre à coucherSous-sol14' 9.6" x 14' 5"Autre
- Chambre à coucherSous-sol13' 9.9" x 15' 3"Autre
- Salle à mangerPrincipal17' 9" x 10'Autre
- CuisinePrincipal20' 9.6" x 10' 9.9"Autre
- Chambre à coucherSous-sol15' 9.9" x 11' 6.9"Autre
- BoudoirPrincipal12' 2" x 13' 9.9"Autre
Agents de cette inscription
Contactez-nous pour plus d’informations
Contactez-nous pour plus d’informations
Emplacement
108-5650 The Edge Place, Kelowna, British Columbia, V1W 5M4 Canada
Autour de cette propriété
En savoir plus au sujet du quartier et des commodités autour de cette résidence.
Demander de l’information sur le quartier
En savoir plus au sujet du quartier et des commodités autour de cette résidence
Demander maintenantCalculatrice de versements hypothécaires
- $
- %$
- %
- Capital et intérêts 0
- Impôt foncier 0
- Frais de copropriété 0
Commercialisé par
Sotheby’s International Realty Canada
3477 Lakeshore Road, Suite 104
Kelowna, Colombie-Britannique, V1W 3S9
Propriétés similairesVoir toutes les propriétés similaires
 Data is deemed reliable but is not guaranteed accurate by the Association of Interior REALTORS®. The information is provided for consumers' personal, non-commercial use and may not be used for any purpose other than to identify prospective properties consumers may be interested in purchasing.
¹La valeur désigne la superficie habitable totale d’une propriété résidentielle ou la superficie du terrain. Tous les renseignements concernant la superficie du terrain ou de la propriété sont jugés fiables, mais non garantis, et doivent être vérifiés par l’acheteur. Les définitions des mesures peuvent varier selon la région.