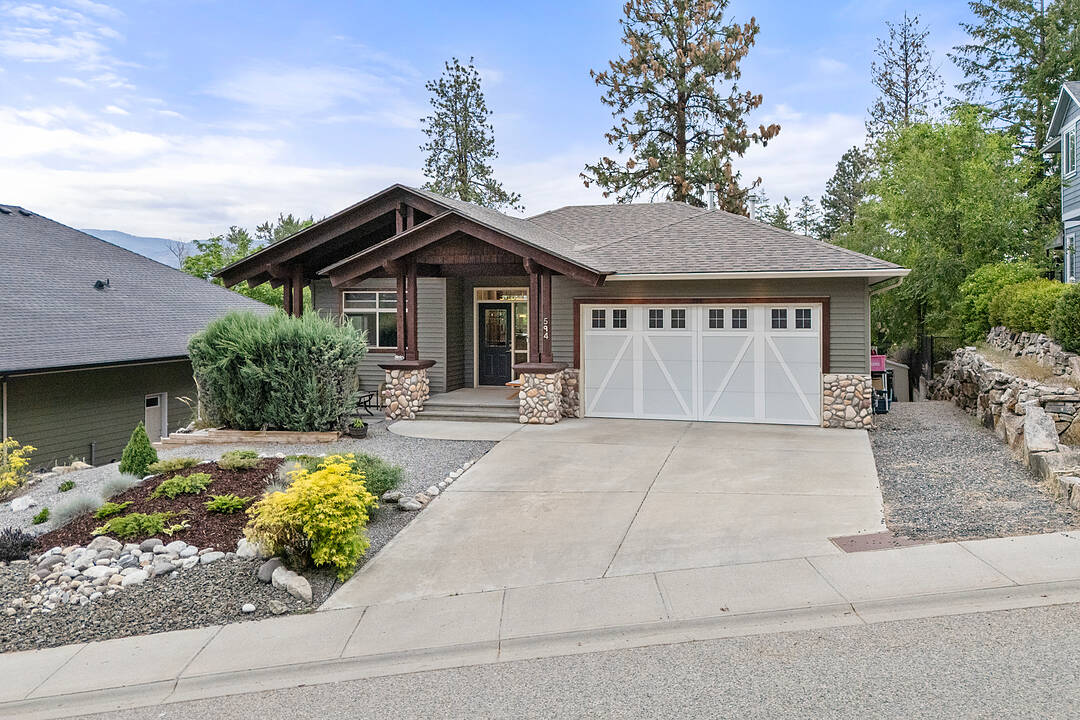

Premium Lifestyle & Location
594 Vintage Terrace Road, Kelowna, BC
- 3 cac
- 2+1 sdb
- 2 394 pi.ca. Maison
- Passer à Faits
- Premium Lifestyle & Location
Caractéristiques principales
- MLS® #: 10389148
- ID de propriété: SIRC3374932
- Type de propriété: Résidentiel, Détachée
- Genre: Ranch haussé
- Superficie habitable¹: 2 394 pi.ca.
- Grandeur du terrain¹: 0,18 ac
- Construit en: 2003
- Chambre(s) à coucher: 3
- Salle(s) de bain: 2+1
- Pièces supplémentaires: Sejour
- Age approximatif: 23 years ans
- Stationnement(s): 5
- Inscrit par:
- Sarah Shakespeare
Description de la propriété
Welcome to 594 Vintage Terrace Road: Impeccable Quality & Low-Maintenance Living at Its Finest.
Tailored for discerning executives, downsizers, and empty nesters, this beautifully maintained executive home offers a rare combination of quality construction, pristine condition, and true peace of mind. Step inside to discover a thoughtfully designed layout featuring warm, welcoming living areas filled with abundant natural light, perfectly crafted for both quiet relaxation and effortless entertaining.
This spacious layout comfortably suits the needs of a three-bedroom and den home. Adding to its remarkable functionality is the flexible den, featuring two bright windows situated at the front of the house. This generous natural light allows the room to easily suit a multitude of needs, whether you choose to utilize it as a sunlit home office, a cozy guest bedroom, a serene nursery, or a welcoming retreat for visiting family.
The crown jewel of this property is its impeccably designed, low-maintenance outdoor space. Forget spending your weekends on tedious yard work, as this private, serene exterior offers the ideal backdrop for evening cocktails or morning coffee, freeing up your time for travel, recreation, and what matters most. Whether you are looking for an elevated, spotlessly kept sanctuary or a seamless lock-and-leave lifestyle, 594 Vintage Terrace Road offers executive living without compromise.
Téléchargements et médias
Caractéristiques
- Appareils ménagers en acier inox
- Appareils ménagers haut-de-gamme
- Balcon
- Chasse
- Club de yacht
- Cuisine avec coin repas
- Espace de rangement
- Espace extérieur
- Forêt
- Foyer
- Garage
- Intimité
- Lac
- Patio
- Pêche
- Plaisance
- Propriété de coin
- Randonnée
- Salle de lavage
- Scénique
- Ski (Eau)
- Ski (Neige)
- Spa / bain tourbillon
- Stationnement
- Suburbain
- Tennis
- Vie Communautaire
- Vignoble
- Vin et vignoble
- Vinerie
Pièces
- TypeNiveauDimensionsPlancher
- Salle à mangerPrincipal10' 6.9" x 10' 6.9"Autre
- Salle de bainsSous-sol8' 3" x 9' 9.9"Autre
- Chambre à coucherSous-sol13' 5" x 13' 6.9"Autre
- Chambre à coucherSous-sol13' 9.9" x 12' 9.9"Autre
- AutreSous-sol14' 6" x 18' 9.9"Autre
- ServiceSous-sol10' 5" x 20' 9.6"Autre
- AutrePrincipal5' 9.6" x 9' 8"Autre
- BoudoirPrincipal11' 2" x 10' 2"Autre
- SalonPrincipal22' x 14' 11"Autre
- CuisinePrincipal12' 9" x 10' 8"Autre
- Chambre à coucher principalePrincipal13' 8" x 14' 3"Autre
- Salle de lavagePrincipal6' 6" x 9' 9.9"Autre
- Salle de bainsPrincipal8' 5" x 9' 8"Autre
- AutrePrincipal5' 2" x 5' 9.6"Autre
Agents de cette inscription
Contactez-moi pour plus d’informations
Contactez-moi pour plus d’informations
Emplacement
594 Vintage Terrace Road, Kelowna, British Columbia, V1W 3B3 Canada
Autour de cette propriété
En savoir plus au sujet du quartier et des commodités autour de cette résidence.
Demander de l’information sur le quartier
En savoir plus au sujet du quartier et des commodités autour de cette résidence
Demander maintenantCalculatrice de versements hypothécaires
- $
- %$
- %
- Capital et intérêts 0
- Impôt foncier 0
- Frais de copropriété 0
Commercialisé par
Sotheby’s International Realty Canada
3477 Lakeshore Road, Suite 104
Kelowna, Colombie-Britannique, V1W 3S9
Propriétés similairesVoir toutes les propriétés similaires
 Data is deemed reliable but is not guaranteed accurate by the Association of Interior REALTORS®. The information is provided for consumers' personal, non-commercial use and may not be used for any purpose other than to identify prospective properties consumers may be interested in purchasing.
¹La valeur désigne la superficie habitable totale d’une propriété résidentielle ou la superficie du terrain. Tous les renseignements concernant la superficie du terrain ou de la propriété sont jugés fiables, mais non garantis, et doivent être vérifiés par l’acheteur. Les définitions des mesures peuvent varier selon la région.