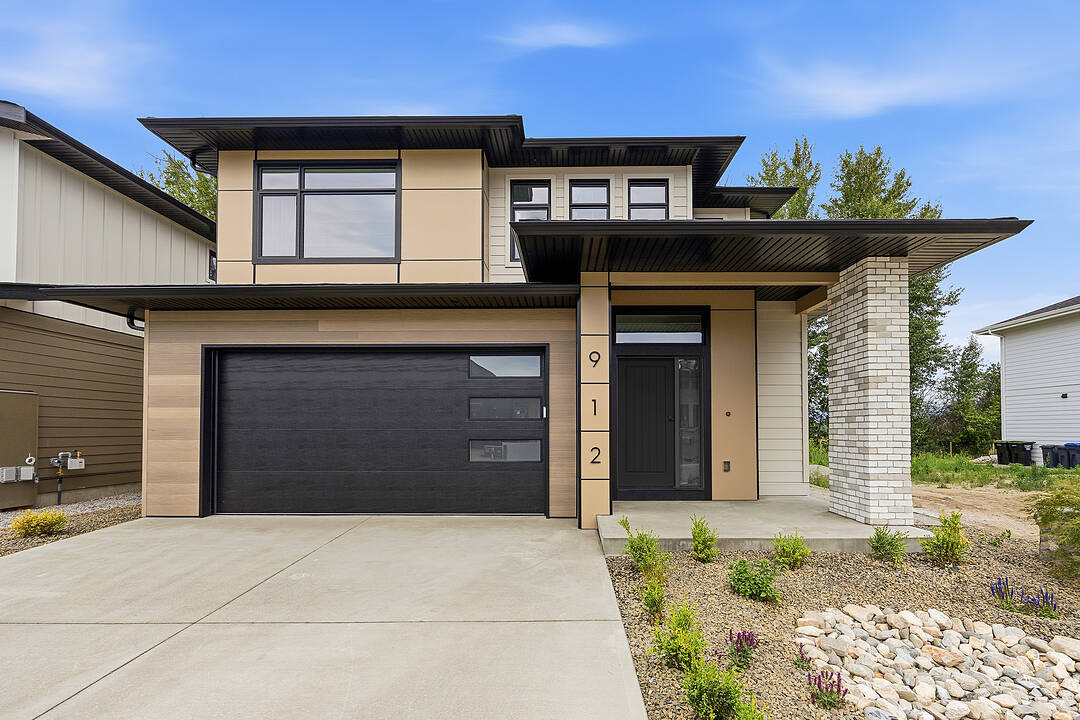
912 Bull Crescent, Kelowna, British Columbia

Gibson Custom Homes Build

912 Bull Crescent, Kelowna, BC

  • 1 389 000 CA$
  • 4 cac
  • 2+1 sdb
  • 2 414 pi.ca. Maison

Gibson Custom Homes Build

912 Bull Crescent, Kelowna, BC

  • 1 389 000 CA$
  • 4 cac
  • 2+1 sdb
  • 2 414 pi.ca. Maison

Caractéristiques principales

  • MLS® #: 10397430
  • ID de propriété: SIRC3210704
  • Type de propriété: Résidentiel, Détachée
  • Genre: 2 étages
  • Superficie habitable¹: 2 414 pi.ca.
  • Grandeur du terrain¹: 0,12 ac
  • Construit en: 2026
  • Chambre(s) à coucher: 4
  • Salle(s) de bain: 2+1
  • Stationnement(s): 2

Description de la propriété

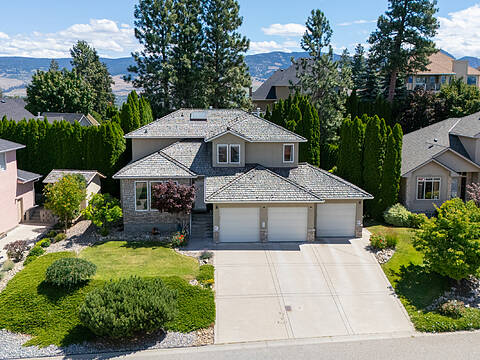
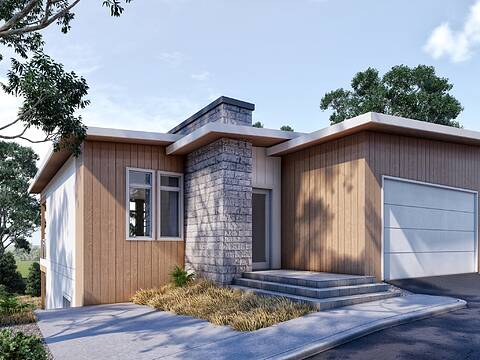
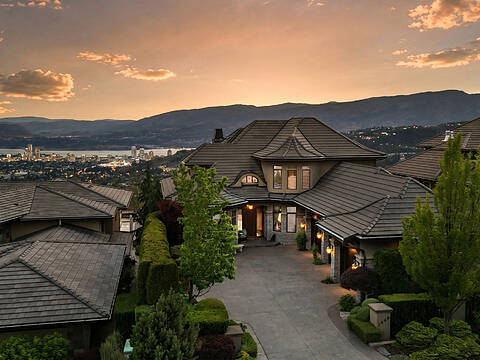
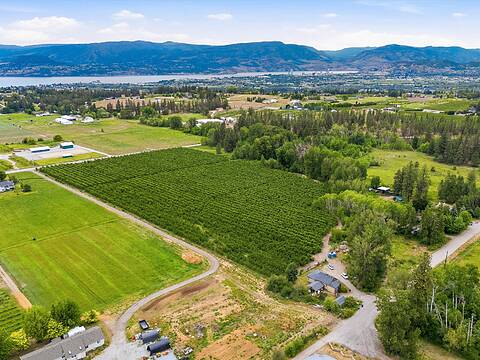
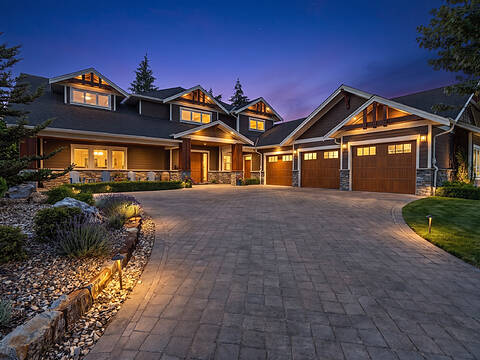
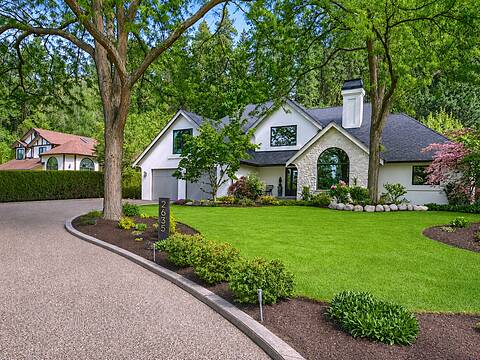
Welcome to a beautifully newly completed four bedroom, three bathroom home in The Orchard, a thoughtfully planned community in Kelowna’s highly sought-after Lower Mission. Built by award-winning Gibson Custom Homes, this brand-new residence offers the opportunity to enjoy the quality, comfort, and peace of mind of a newly completed home in one of the city’s most desirable neighbourhoods. Set among the grounds of a former working orchard, The Orchard brings together contemporary custom homes, agricultural green space, scenic mountain surroundings, and a strong sense of community. Inside, this spacious four bedroom home offers a modern layout designed with everyday living in mind, providing ample room for family, guests, a home office, or flexible living space. The location is equally compelling. The Lower Mission places you close to Kelowna’s beaches, parks, restaurants, wineries, breweries, and shopping, with Sarsons Beach and the Mission Greenway just minutes away. Families will appreciate the nearby schools, including Anne McClymont Elementary and Okanagan Mission Secondary, while the surrounding neighbourhood offers endless opportunities to enjoy the outdoors and the Okanagan lifestyle. With construction now complete, this is a rare chance to move directly into a brand-new home without the wait. Enjoy the quality and craftsmanship of Gibson Custom Homes, the space and flexibility of a four bedroom design, and the exceptional lifestyle that comes with being part of The Orchard. GST applicable.

Pièces

  • TypeNiveauDimensionsPlancher
  • Chambre à coucher principale2ième étage14' 5" x 13' 3.9"Autre
  • Salle à mangerPrincipal12' x 15' 6"Autre
  • Salle de lavage2ième étage8' 9.9" x 6' 5"Autre
  • Salle de bains2ième étage8' 8" x 12'Autre
  • FoyerPrincipal9' 9.9" x 5'Autre
  • Chambre à coucher2ième étage14' x 11' 6.9"Autre
  • Chambre à coucher2ième étage11' 3.9" x 11'Autre
  • AutrePrincipal7' 6" x 5'Autre
  • CuisinePrincipal10' x 15' 6"Autre
  • Garde-mangerPrincipal7' 9.9" x 5' 8"Autre
  • Autre2ième étage4' 6" x 4' 9.9"Autre
  • VestibulePrincipal5' 6" x 9' 3"Autre
  • Salle de bains2ième étage5' 2" x 10'Autre
  • Autre2ième étage3' 9" x 4' 8"Autre
  • Pièce principalePrincipal21' x 16'Autre
  • Autre2ième étage5' 3" x 13' 6.9"Autre
  • Chambre à coucher2ième étage11' 3" x 11' 6.9"Autre

Agents de cette inscription

Contactez-nous pour plus d’informations

*Confirmation de l’agent nécessaire pour la visite.

Contactez-nous pour plus d’informations

*Confirmation de l’agent nécessaire pour la visite.

Emplacement

912 Bull Crescent, Kelowna, British Columbia, V1W 4N2 Canada

Autour de cette propriété

En savoir plus au sujet du quartier et des commodités autour de cette résidence.

Demander de l’information sur le quartier

En savoir plus au sujet du quartier et des commodités autour de cette résidence

Demander maintenant

Calculatrice de versements hypothécaires

mensuel* versement mensuel estimé selon :
  • $
  • %$
  • %
  • Capital et intérêts 0
  • Impôt foncier 0
  • Frais de copropriété 0
* Cette calculatrice de versement hypothécaire est destinée à fournir une estimation générale à des fins de prévision et d’information uniquement. Elle ne doit pas être utilisée en tant que seule source d’information à des fins de planification financière. Cet outil ne propose pas de prêts et ne nécessite pas vos coordonnées, il ne constitue pas non plus un conseil financier ou juridique. Pour recevoir des conseils financiers, veuillez contacter un professionnel qualifié. Sotheby’s International Realty Canada et les filiales de Sotheby’s International Realty ne peuvent être tenues responsables de pertes ou de dommages résultant de l’utilisation de cette calculatrice de versement hypothécaire, de la confiance ou d’une référence accordée à son contenu.

Commercialisé par

Sotheby’s International Realty Canada
3477 Lakeshore Road, Suite 104
Kelowna, Colombie-Britannique, V1W 3S9

Data is deemed reliable but is not guaranteed accurate by the Association of Interior REALTORS®. The information is provided for consumers' personal, non-commercial use and may not be used for any purpose other than to identify prospective properties consumers may be interested in purchasing.

¹La valeur désigne la superficie habitable totale d’une propriété résidentielle ou la superficie du terrain. Tous les renseignements concernant la superficie du terrain ou de la propriété sont jugés fiables, mais non garantis, et doivent être vérifiés par l’acheteur. Les définitions des mesures peuvent varier selon la région.
Accueil/Colombie-Britannique/Kelowna/MLS® 10397430