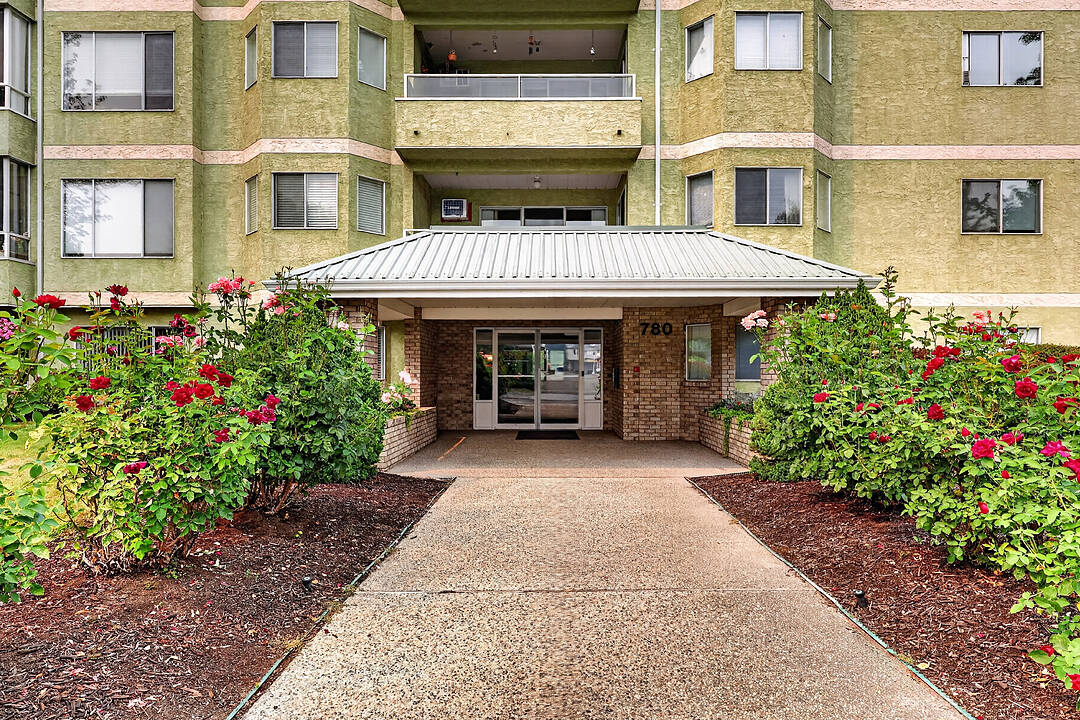

Peachtree Estates
411-780 Houghton Road, Kelowna, BC
- 2 cac
- 2 sdb
- 1 200 pi.ca. Maison
- Passer à Faits
- Peachtree Estates
Caractéristiques principales
- MLS® #: 10395879
- ID de propriété: SIRC3531641
- Type de propriété: Résidentiel, Appartement
- Superficie habitable¹: 1 200 pi.ca.
- Construit en: 1990
- Chambre(s) à coucher: 2
- Salle(s) de bain: 2
- Stationnement(s): 1
- Titre: Copropriété divise
- Inscrit par:
- Christina Major
Description de la propriété
Top floor. Corner unit. No one above you and no shared walls to contend with — just quiet and privacy. At 1200 square feet this two bedroom and two full bathroom home is bright and very spacious. A split floor plan places the bedrooms on opposite ends of the unit — ideal privacy for guests, roommates or a home office setup. Both bedrooms are genuinely generous and the layout gives you room to actually spread out.
Here’s the opportunity: this home has wonderful bones and original finishes just waiting for a fresh vision. It’s been professionally cleaned throughout, everything is in good working order and it’s move-in ready — so there’s no rush. Settle in, live comfortably and update at your own pace. Bring your ideas and make it yours. No age restrictions, and pets welcome: two cats welcome (sorry, no dogs). The location delivers: excellent walkability with shopping, schools, and daily amenities all close at hand. Big, bright and thoughtfully laid out — with a price that makes it the perfect place to call home. This is a true "start the car" property, don't miss out!
Caractéristiques
- Accessible en fauteuil roulant
- Appareils ménagers haut-de-gamme
- Balcon
- Chasse
- Club de yacht
- Cyclisme
- Espace de rangement
- Lac
- Pêche
- Plaisance
- Propriété de coin
- Randonnée
- Salle de bain attenante
- Salle de lavage
- Ski (Eau)
- Ski (Neige)
- Stationnement
- Tennis
- Vie Communautaire
- Vignoble
- Vin et vignoble
- Vinerie
- Vivre sur le campus
Pièces
- TypeNiveauDimensionsPlancher
- SalonPrincipal13' 9" x 16' 9.9"Autre
- Chambre à coucher principalePrincipal15' 9.9" x 13' 11"Autre
- Salle de bainsPrincipal5' 3" x 8' 6"Autre
- Chambre à coucherPrincipal11' 5" x 15' 6.9"Autre
- Salle de bainsPrincipal5' 2" x 7' 11"Autre
- Salle de lavagePrincipal9' 3" x 6' 3"Autre
- Salle à mangerPrincipal14' 9.9" x 12'Autre
- CuisinePrincipal10' 9.6" x 10' 2"Autre
Agents de cette inscription
Contactez-moi pour plus d’informations
Contactez-moi pour plus d’informations
Emplacement
411-780 Houghton Road, Kelowna, British Columbia, V1X 5G7 Canada
Autour de cette propriété
En savoir plus au sujet du quartier et des commodités autour de cette résidence.
Demander de l’information sur le quartier
En savoir plus au sujet du quartier et des commodités autour de cette résidence
Demander maintenantCalculatrice de versements hypothécaires
- $
- %$
- %
- Capital et intérêts 0
- Impôt foncier 0
- Frais de copropriété 0
Commercialisé par
Sotheby’s International Realty Canada
3477 Lakeshore Road, Suite 104
Kelowna, Colombie-Britannique, V1W 3S9
Propriétés similairesVoir toutes les propriétés similaires
 Data is deemed reliable but is not guaranteed accurate by the Association of Interior REALTORS®. The information is provided for consumers' personal, non-commercial use and may not be used for any purpose other than to identify prospective properties consumers may be interested in purchasing.
¹La valeur désigne la superficie habitable totale d’une propriété résidentielle ou la superficie du terrain. Tous les renseignements concernant la superficie du terrain ou de la propriété sont jugés fiables, mais non garantis, et doivent être vérifiés par l’acheteur. Les définitions des mesures peuvent varier selon la région.