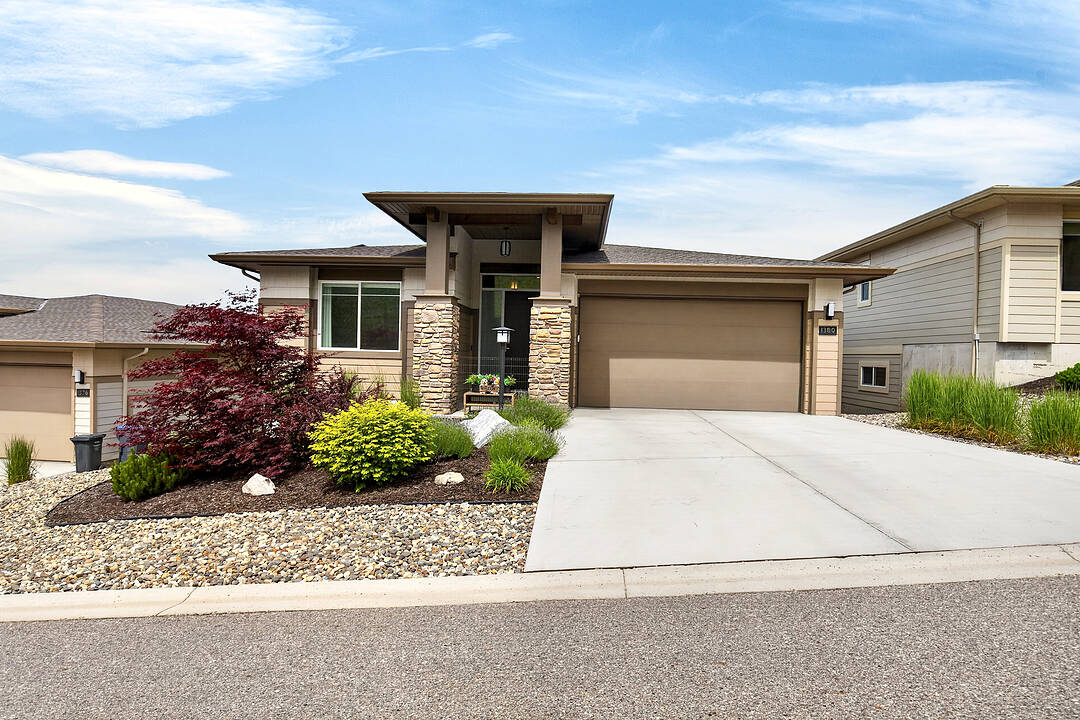

Solstice at Tower Ranch
1380 Tower Ranch Drive, Kelowna, BC
- 4 cac
- 3 sdb
- 2 803 pi.ca. Maison
- Passer à Faits
- Solstice at Tower Ranch
Caractéristiques principales
- Inscrit par:
- Robyn Muccillo, Luke Cook
Description de la propriété
Experience luxury resort-style living at Solstice at Tower Ranch! Built in 2022, this stunning four bedroom, three bathroom view home backs directly onto the prestigious Tower Ranch Golf Course, offering sweeping views of the city skyline, valley, and mountains. Enjoy an incredible Okanagan lifestyle just a five minute walk from the Regional Park’s hiking and biking trails. Main Level Living: features a bright, open-concept design with two bedrooms and two bathrooms upstairs. The gourmet kitchen is a chef’s dream, equipped with stainless steel appliances, a gas stove, soft-close cabinetry, a walk-in pantry, and a large island with an eating bar. Indoor-Outdoor Flow: The living room features a cozy fireplace and opens seamlessly to a large deck overlooking the golf course—perfect for entertaining or watching the sunset. Finished Lower Level: Offers a generous family room, two additional bedrooms, and a full bathroom, providing the perfect private layout for guests or family. Eco-Friendly Bonuses: Fully equipped with solar panels and a built-in EV charging station in the garage. Tower Ranch Amenities: Residents enjoy exclusive access to world-class amenities, including a premier clubhouse, fully equipped fitness center, social lounge, and an on-site restaurant. Don't miss this energy-efficient, executive golf-course home in one of Kelowna’s most desirable master-planned communities
Téléchargements et médias
Caractéristiques
- Appareils ménagers en acier inox
- Appareils ménagers haut-de-gamme
- Balcon
- Centre de villégiature
- Chasse
- Club de yacht
- Communauté de golf
- Country Club
- Cuisine avec coin repas
- Cyclisme
- Espace extérieur
- Étang
- Foyer
- Garage
- Garde-manger
- Golf
- Intimité
- Lac
- Montagne
- Patio
- Pavillon
- Pêche
- Penderie
- Piste de jogging / cyclable
- Plaisance
- Propriété de coin
- Randonnée
- Salle de bain attenante
- Salle de lavage
- Salle-penderie
- Scénique
- Ski (Eau)
- Ski (Neige)
- Stationnement
- Tennis
- Université/Collège
- Vie Communautaire
- Vignoble
- Vignoble
- Ville
- Vin et vignoble
- Vinerie
- Vivre sur le campus
- Vue sur l’eau
- Vue sur la montagne
Pièces
- TypeNiveauDimensionsPlancher
- FoyerPrincipal6' 9.9" x 21' 6"Autre
- Chambre à coucherPrincipal12' 5" x 12' 9.6"Autre
- Salle de bainsPrincipal9' 3" x 8' 3"Autre
- CuisinePrincipal14' 6" x 8' 11"Autre
- Garde-mangerPrincipal6' x 4' 11"Autre
- Salle à mangerPrincipal14' 3.9" x 10' 6"Autre
- SalonPrincipal14' 11" x 19' 9"Autre
- Chambre à coucher principalePrincipal14' 9.6" x 12' 2"Autre
- Salle de bainsPrincipal11' 2" x 8' 6"Autre
- AutrePrincipal7' 3" x 7'Autre
- AutrePrincipal22' x 19'Autre
- Chambre à coucherSous-sol12' 11" x 18' 6"Autre
- Salle familialeSous-sol23' 3" x 26' 2"Autre
- Chambre à coucherSous-sol14' 6.9" x 11' 5"Autre
- Salle de bainsSous-sol4' 9.9" x 10' 2"Autre
Agents de cette inscription
Contactez-nous pour plus d’informations
Contactez-nous pour plus d’informations
Emplacement
1380 Tower Ranch Drive, Kelowna, British Columbia, V1P 1T8 Canada
Autour de cette propriété
En savoir plus au sujet du quartier et des commodités autour de cette résidence.
Demander de l’information sur le quartier
En savoir plus au sujet du quartier et des commodités autour de cette résidence
Demander maintenantCalculatrice de versements hypothécaires
- $
- %$
- %
- Capital et intérêts 0
- Impôt foncier 0
- Frais de copropriété 0
Commercialisé par
Sotheby’s International Realty Canada
3477 Lakeshore Road, Suite 104
Kelowna, Colombie-Britannique, V1W 3S9
Propriétés similairesVoir toutes les propriétés similaires
 Data is deemed reliable but is not guaranteed accurate by the Association of Interior REALTORS®. The information is provided for consumers' personal, non-commercial use and may not be used for any purpose other than to identify prospective properties consumers may be interested in purchasing.
¹La valeur désigne la superficie habitable totale d’une propriété résidentielle ou la superficie du terrain. Tous les renseignements concernant la superficie du terrain ou de la propriété sont jugés fiables, mais non garantis, et doivent être vérifiés par l’acheteur. Les définitions des mesures peuvent varier selon la région.