
Maison à vendre à Lincoln
4956 Sann Rd N, Lincoln, ON
- 4 cac
- 3 sdb
- Passer à Faits
- Maison à vendre à Lincoln
Caractéristiques principales
- Inscrit par:
- RE/MAX ESCARPMENT REALTY INC.
Description de la propriété
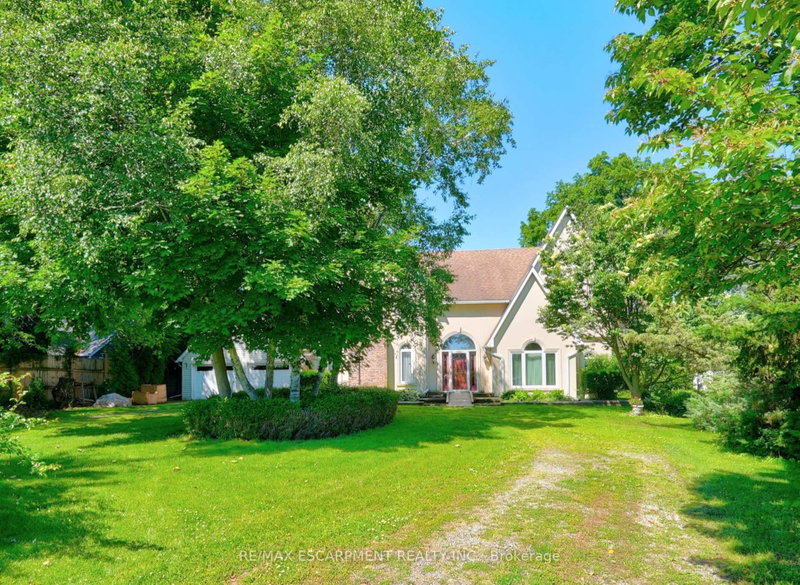
TIMELESS ELEGANCE, GRACEFUL DESIGN... Set on a mature 100' x 235.1' lot in a desirable Beamsville location, just STEPS to the LAKE, 4956 Sann Road North offers over 3,100 sq ft of thoughtfully designed living space w/exceptional character & charm. This stately 2-storey home opens to a soaring foyer & GRAND split staircase that immediately sets the tone for the spacious interior. So many GREAT DETAILS ~ Palladian windows, French doors, arched doorways, and multiple entry points create a bright, inviting atmosphere filled w/natural light throughout. The main level is designed for both everyday living & entertaining. A formal living room w/fireplace and separate dining room w/hardwood flooring provide elegant gathering spaces, while the eat-in kitchen offers practical functionality w/walk-through pantry leading directly to laundry area. The kitchen flows into a comfortable family room w/WALKOUT access to private patio & greenhouse, creating an ideal connection between indoor & outdoor living. An office, 3-pc bathRm & mudRm complete the main floor. Upstairs, a unique split staircase design creates a PRIVATE RETREAT for the primary suite, featuring an OVERSIZED W/I CLOSET & 4-pc ensuite bathRm. On the opposite side of the upper level are three additional bedRms & second 4-pc bathRm, offering excellent space for family or guests. Outside, the property is equally impressive w/shady trees, established gardens & private patio surrounded by mature landscaping. A circular driveway provides a welcoming approach, while a detached DBL GARAGE offers hydro, attic storage & is conveniently connected to the home by a breezeway. Combining generous room sizes, distinctive architectural details, and an exceptional lot, this is a property that offers both character and potential in a sought-after Beamsville setting. Easy highway access for commuting throughout Niagara and beyond. Images have been virtually staged. CLICK ON MULTIMEDIA for drone photos & more.
Téléchargements et médias
Pièces
- TypeNiveauDimensionsPlancher
- FoyerPrincipal5' 8.1" x 11' 5"Autre
- SalonPrincipal12' 7.9" x 17' 5"Autre
- Salle à mangerPrincipal18' 1.4" x 11' 5"Autre
- CuisinePrincipal22' 1.7" x 13' 5"Autre
- Garde-mangerPrincipal4' 9" x 6' 4.7"Autre
- Salle de lavagePrincipal8' 5.1" x 6' 4.7"Autre
- Salle familialePrincipal13' 10.8" x 19' 7.8"Autre
- Bureau à domicilePrincipal11' 6.1" x 13' 5.8"Autre
- Salle de bainsPrincipal6' 5.1" x 10' 7.8"Autre
- VestibulePrincipal4' 11.8" x 17' 5"Autre
- Autre2ième étage16' 11.1" x 15' 5"Autre
- Salle de bains2ième étage12' 8.8" x 10' 11.8"Autre
- Chambre à coucher2ième étage13' 5.8" x 14' 7.9"Autre
- Chambre à coucher2ième étage13' 5.8" x 14' 8.9"Autre
- Salle de bains2ième étage8' 8.5" x 10' 7.8"Autre
- Chambre à coucher2ième étage11' 10.1" x 17' 5"Autre
- ServiceSous-sol35' 9.9" x 46' 11.4"Autre
- AutreSous-sol6' 7.9" x 10' 7.8"Autre
Agents de cette inscription
Demandez plus d’infos
Demandez plus d’infos
Emplacement
4956 Sann Rd N, Lincoln, Ontario, L3J 1J9 Canada
Autour de cette propriété
En savoir plus au sujet du quartier et des commodités autour de cette résidence.
Demander de l’information sur le quartier
En savoir plus au sujet du quartier et des commodités autour de cette résidence
Demander maintenantCalculatrice de versements hypothécaires
- $
- %$
- %
- Capital et intérêts 0
- Impôt foncier 0
- Frais de copropriété 0
Propriétés similairesVoir toutes les propriétés similaires
 This website may only be used by consumers that have a bona fide interest in the purchase, sale, or lease of real estate of the type being offered via the website. The data relating to real estate on this website comes in part from the MLS® Reciprocity program of the Toronto Real Estate Board. The data is deemed reliable but is not guaranteed to be accurate.
¹La valeur désigne la superficie habitable totale d’une propriété résidentielle ou la superficie du terrain. Tous les renseignements concernant la superficie du terrain ou de la propriété sont jugés fiables, mais non garantis, et doivent être vérifiés par l’acheteur. Les définitions des mesures peuvent varier selon la région.