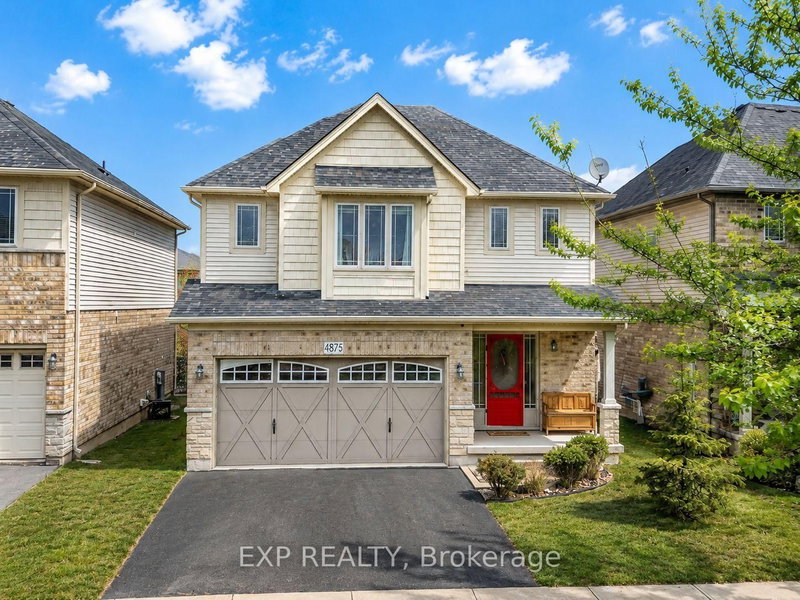

Maison à vendre à Lincoln
4875 John St, Lincoln, ON
- 4 cac
- 3 sdb
- Passer à Faits
- Maison à vendre à Lincoln
Caractéristiques principales
- Inscrit par:
- EXP REALTY
Description de la propriété
Move-in-ready two-storey home in Beamsville, offering approximately 1,900 sq. ft. of above-grade living space and quick QEW access for commuters heading into Toronto. Whether you're working from home, or relocating your family to Niagara, this carpet-free 4-bedroom home is ready for its next chapter. A rare 3-season sunroom is the standout feature here - a bright, flexible space perfectly suited as a home office for remote workdays, or as a family room, playroom, or entertaining area when you're off the clock. The open-concept main floor connects living and dining areas for easy everyday flow, and the kitchen offers ample cabinetry plus extra dinette storage.Upstairs, four generously sized bedrooms offer room to spread out, whether you're setting up a second office, a nursery, or simply need the extra space that comes with relocating. Downstairs, the framed and drywalled basement is a head start toward a future rec room, home gym, or in-law space - the groundwork is already done. A newer furnace (2023) is one less thing to worry about for buyers settling in from out of town.Positioned just minutes from the highway for an easy commute, and close to schools, parks, shopping, and restaurants, this Beamsville home also puts you near Niagara's wineries, hiking trails, and outdoor attractions - a location that works equally well for daily commuters and families putting down new roots.Space, flexibility, and a commuter-friendly location make this a smart move for remote professionals and relocating families alike.
Téléchargements et médias
Pièces
- TypeNiveauDimensionsPlancher
- SalonPrincipal11' 10.1" x 19' 1.5"Autre
- CuisinePrincipal10' 1.2" x 10' 11.4"Autre
- Salle à mangerPrincipal10' 5.9" x 10' 8.6"Autre
- Salle de lavagePrincipal5' 11.2" x 7' 3"Autre
- Autre2ième étage12' 8.7" x 16' 3.2"Autre
- Chambre à coucher2ième étage9' 3.8" x 13' 5.4"Autre
- Chambre à coucher2ième étage10' 8.7" x 9' 9.3"Autre
- Chambre à coucher2ième étage12' 4.8" x 9' 6.9"Autre
Agents de cette inscription
Demandez plus d’infos
Demandez plus d’infos
Emplacement
4875 John St, Lincoln, Ontario, L3J 0P2 Canada
Autour de cette propriété
En savoir plus au sujet du quartier et des commodités autour de cette résidence.
Demander de l’information sur le quartier
En savoir plus au sujet du quartier et des commodités autour de cette résidence
Demander maintenantCalculatrice de versements hypothécaires
- $
- %$
- %
- Capital et intérêts 0
- Impôt foncier 0
- Frais de copropriété 0
Propriétés similairesVoir toutes les propriétés similaires
 This website may only be used by consumers that have a bona fide interest in the purchase, sale, or lease of real estate of the type being offered via the website. The data relating to real estate on this website comes in part from the MLS® Reciprocity program of the Toronto Real Estate Board. The data is deemed reliable but is not guaranteed to be accurate.
¹La valeur désigne la superficie habitable totale d’une propriété résidentielle ou la superficie du terrain. Tous les renseignements concernant la superficie du terrain ou de la propriété sont jugés fiables, mais non garantis, et doivent être vérifiés par l’acheteur. Les définitions des mesures peuvent varier selon la région.