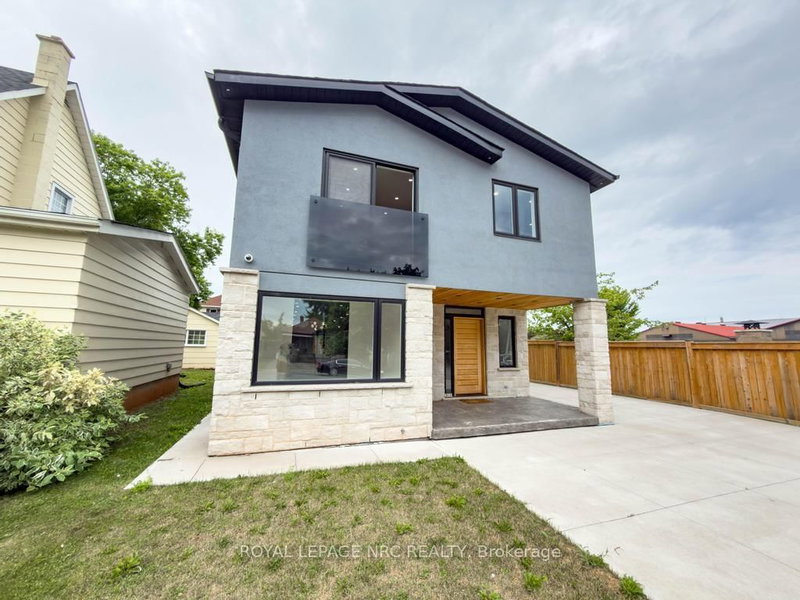

Maison à vendre à Lincoln
4392 Ontario St, Lincoln, ON
- 4 cac
- 5 sdb
- Passer à Faits
- Maison à vendre à Lincoln
Caractéristiques principales
- Inscrit par:
- ROYAL LEPAGE NRC REALTY
Description de la propriété
This modern two storey home has been recently renovated boasting 3+1 bedrooms and is simply loaded with luxury finishes. This well designed property includes 4 bedrooms all with their own gorgeous ensuite bathrooms. The breathtaking open concept main floor features a bright kitchen with granite countertops, plenty of cabinets and a grand centre island, an attached dining space and a spacious living room with a built-in electric fireplace, an office, bedroom with ensuite and a two piece powder room that finishes off the main floor nicely. Travel up the contemporary open staircase with glass railings to the 2nd floor and discover 3 large bedrooms all with ensuite baths and a laundry room with built-in cabinetry. The partial basement features a cozy family room and utility space. Other features of the home include on-demand hot water, central air, central vac, carpet free and 200 amp electrical service. The exterior includes a fully fenced yard, concrete driveway and patio, detached 1.5 car garage and plenty of private yard space to enjoy.
Téléchargements et médias
Pièces
- TypeNiveauDimensionsPlancher
- CuisinePrincipal15' 5.4" x 14' 11.1"Autre
- Salle à mangerPrincipal10' 1.2" x 19' 10.5"Autre
- SalonPrincipal15' 5.4" x 13' 10.5"Autre
- Chambre à coucherPrincipal13' 3" x 13' 6.9"Autre
- Bureau à domicilePrincipal7' 6.5" x 9' 4.9"Autre
- Autre2ième étage17' 3.8" x 12' 5.6"Autre
- Chambre à coucher2ième étage10' 5.9" x 10' 9.9"Autre
- Chambre à coucher2ième étage10' 5.5" x 10' 1.6"Autre
- Salle de lavage2ième étage6' 2.8" x 7' 2.6"Autre
- Salle familialeSous-sol16' 9.1" x 23' 11.6"Autre
Agents de cette inscription
Demandez plus d’infos
Demandez plus d’infos
Emplacement
4392 Ontario St, Lincoln, Ontario, L0R 1B0 Canada
Autour de cette propriété
En savoir plus au sujet du quartier et des commodités autour de cette résidence.
Demander de l’information sur le quartier
En savoir plus au sujet du quartier et des commodités autour de cette résidence
Demander maintenantCalculatrice de versements hypothécaires
- $
- %$
- %
- Capital et intérêts 0
- Impôt foncier 0
- Frais de copropriété 0
 This website may only be used by consumers that have a bona fide interest in the purchase, sale, or lease of real estate of the type being offered via the website. The data relating to real estate on this website comes in part from the MLS® Reciprocity program of the Toronto Real Estate Board. The data is deemed reliable but is not guaranteed to be accurate.
¹La valeur désigne la superficie habitable totale d’une propriété résidentielle ou la superficie du terrain. Tous les renseignements concernant la superficie du terrain ou de la propriété sont jugés fiables, mais non garantis, et doivent être vérifiés par l’acheteur. Les définitions des mesures peuvent varier selon la région.