
Maison à vendre à Lincoln
3754 Lakeshore Rd, Lincoln, ON
- 4 cac
- 3 sdb
- Passer à Faits
- Maison à vendre à Lincoln
Caractéristiques principales
- MLS® #: X13497812
- N° MLS® secondaire: 40843006
- ID de propriété: SIRC3459689
- Type de propriété: Résidentiel, Détachée
- Superficie habitable¹: 2000-2500 pi.ca.
- Grandeur du terrain¹: 90x180 pi.
- Chambre(s) à coucher: 4
- Salle(s) de bain: 3
- Pièces supplémentaires: Sejour
- Age approximatif: 51-99 ans
- Stationnement(s): 6
- Inscrit par:
- RE/MAX ESCARPMENT REALTY INC.
Description de la propriété
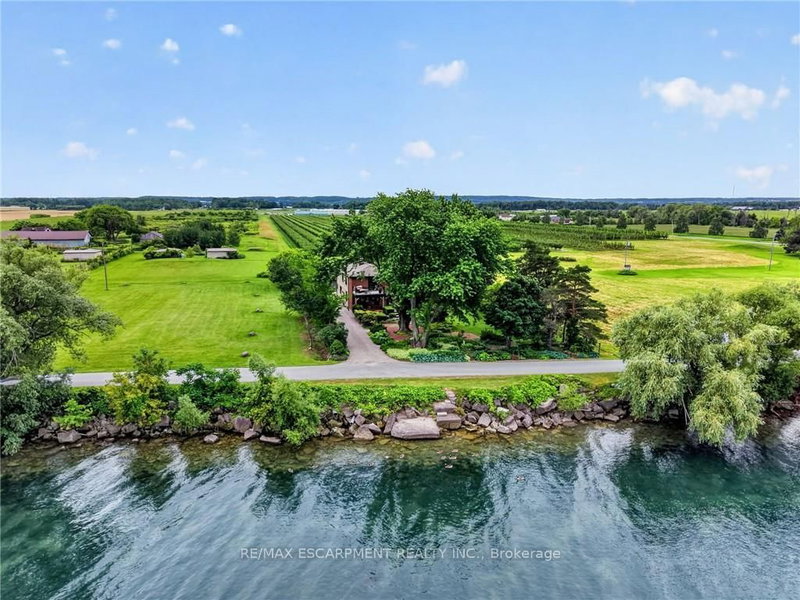
Ninety feet of private Lake Ontario frontage, gardens at every turn, and a 4 bedroom home renovated floor to ceiling - 3754 Lakeshore Road delivers the lakefront lifestyle at a price point that is rare to find. Set on a 0.37-acre lot in Vineland's Lakeshore community, mature trees, perennial beds, and stone pathways wind from a long gravel drive to a home that feels like a year-round retreat. Inside, craftsmanship shows in every space: a renovated eat-in kitchen (2019) with island seating, an updated primary ensuite (2015), and a refreshed mudroom and bathroom (2018). Three fireplaces, including one in the primary bedroom and another in the sunroom overlooking the water, set the tone for cozy nights in, while open living areas flow easily for entertaining. Step outside and the lifestyle continues: a salt water hot tub under a pergola, a fire pit for evening gatherings, a gravel patio for outdoor dining, and direct access to your own shoreline. A detached workshop and barn offer space for hobbies or projects, with parking for six vehicles in the driveway. Recent upgrades include a new propane furnace (2025), central air (2020), new vinyl siding (2019), and a brand new 3,200-gallon cistern with new pump (2026). This is direct waterfront living, gardens and gathering spaces included, minutes to Niagara wine country, the QEW, and downtown Beamsville.
Téléchargements et médias
Pièces
- TypeNiveauDimensionsPlancher
- SalonPrincipal16' 4.8" x 20' 2.9"Autre
- Salle à mangerPrincipal10' 4" x 18' 11.1"Autre
- CuisinePrincipal9' 10.1" x 15' 3.8"Autre
- Salle familialePrincipal15' 3.8" x 16' 11.1"Autre
- Salle de lavagePrincipal20' 2.9" x 6' 11.8"Autre
- Salle de bainsPrincipal0' x 0'Autre
- Autre2ième étage15' 10.9" x 19' 5.8"Autre
- Salle de bains2ième étage0' x 0'Autre
- Chambre à coucher2ième étage9' 10.8" x 16' 9.9"Autre
- Chambre à coucher2ième étage9' 10.8" x 12' 6"Autre
- Chambre à coucher2ième étage12' 2.8" x 9' 8.1"Autre
- Salle de bains2ième étage0' x 0'Autre
Agents de cette inscription
Demandez plus d’infos
Demandez plus d’infos
Emplacement
3754 Lakeshore Rd, Lincoln, Ontario, L3J 0X2 Canada
Autour de cette propriété
En savoir plus au sujet du quartier et des commodités autour de cette résidence.
Demander de l’information sur le quartier
En savoir plus au sujet du quartier et des commodités autour de cette résidence
Demander maintenantCalculatrice de versements hypothécaires
- $
- %$
- %
- Capital et intérêts 0
- Impôt foncier 0
- Frais de copropriété 0
Propriétés similairesVoir toutes les propriétés similaires
 This website may only be used by consumers that have a bona fide interest in the purchase, sale, or lease of real estate of the type being offered via the website. The data relating to real estate on this website comes in part from the MLS® Reciprocity program of the Toronto Real Estate Board. The data is deemed reliable but is not guaranteed to be accurate.
¹La valeur désigne la superficie habitable totale d’une propriété résidentielle ou la superficie du terrain. Tous les renseignements concernant la superficie du terrain ou de la propriété sont jugés fiables, mais non garantis, et doivent être vérifiés par l’acheteur. Les définitions des mesures peuvent varier selon la région.