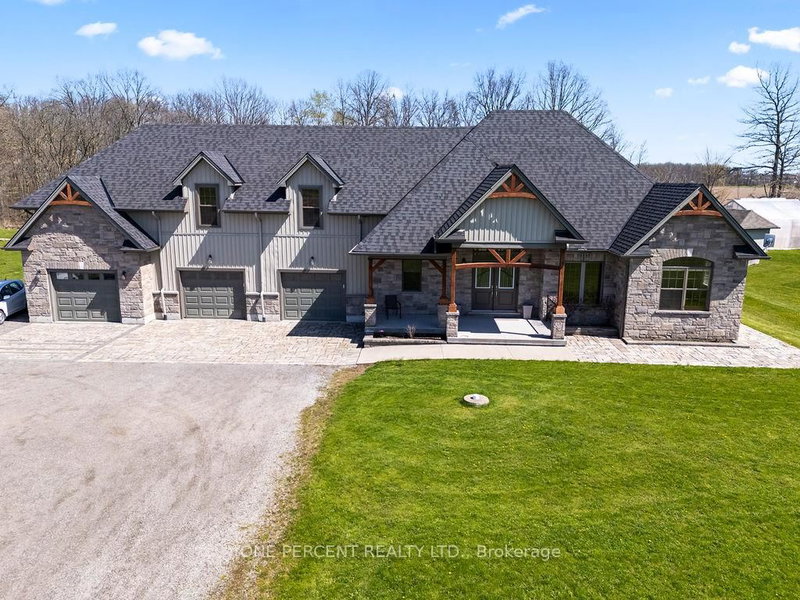

Maison à vendre à Lincoln
3265 Mountain Rd, Lincoln, ON
- 6 cac
- 4 sdb
- Passer à Faits
- Maison à vendre à Lincoln
Caractéristiques principales
- Inscrit par:
- ONE PERCENT REALTY LTD.
Description de la propriété
Welcome to 3265 Mountain Road - a beautifully maintained bungalow with an attached 3-car garage and a 1-bedroom GUEST OR IN-LAW SUITE above the garage, with approximately 5.6 ACRES of beautiful farm land. This stunning home was built 10 years ago. approximately 5,000 sq. ft. of living space of which 3,100 sq. ft. is above grade in a serene countryside setting. This spacious home features 6 bedrooms and 4 bathrooms, perfect for large families or multi-generational living. The main level boasts an open-concept design filled with natural light, ideal for both everyday living and entertaining. A fully finished basement includes a second kitchen, providing excellent in-law suite or rental potential. Above the attached three-car garage, you'll find a separate apartment complete with a large bathroom - perfect for guests, extended family. Step outside and enjoy everything this 5.6-acre property has to offer: an above-ground pool with a surrounding deck, a workshop, a greenhouse, and mature trees throughout. The property's western exposure offers breathtaking views of your own vineyard, creating a peaceful and picturesque atmosphere. Located just 7 minutes from the highway, this home offers the perfect balance of rural tranquillity and convenient access to amenities.
Pièces
- TypeNiveauDimensionsPlancher
- CuisinePrincipal16' 11.9" x 25' 11.8"Autre
- Pièce principalePrincipal16' 11.9" x 25' 11.8"Autre
- Solarium/VerrièrePrincipal14' 11" x 17' 3.8"Autre
- Salle de bainsPrincipal8' 6.3" x 8' 6.3"Autre
- Salle de lavagePrincipal9' 3.8" x 12' 9.4"Autre
- AutrePrincipal16' 1.2" x 22' 1.7"Autre
- Salle de bainsPrincipal9' 7.3" x 9' 8.1"Autre
- Chambre à coucherPrincipal11' 8.1" x 12' 9.4"Autre
- Chambre à coucherPrincipal11' 8.9" x 12' 9.4"Autre
- Cuisine2ième étage8' 2.8" x 10' 9.9"Autre
- Salon2ième étage17' 5" x 20' 2.9"Autre
- Salle de bains2ième étage7' 10.3" x 8' 2"Autre
- Chambre à coucher2ième étage8' 6.3" x 18' 2.8"Autre
- CuisineSous-sol10' 11.8" x 24' 1.8"Autre
- Salle de loisirsSous-sol21' 3.9" x 37' 6"Autre
- Chambre à coucherSous-sol10' 11.8" x 12' 6"Autre
- Chambre à coucherSous-sol11' 6.1" x 15' 3"Autre
- Salle de bainsSous-sol9' 10.5" x 10' 7.8"Autre
- BoudoirSous-sol15' 1.8" x 22' 2.9"Autre
- Cave / chambre froideSous-sol10' 7.8" x 22' 1.7"Autre
Agents de cette inscription
Demandez plus d’infos
Demandez plus d’infos
Emplacement
3265 Mountain Rd, Lincoln, Ontario, L0R 1B2 Canada
Autour de cette propriété
En savoir plus au sujet du quartier et des commodités autour de cette résidence.
Demander de l’information sur le quartier
En savoir plus au sujet du quartier et des commodités autour de cette résidence
Demander maintenantCalculatrice de versements hypothécaires
- $
- %$
- %
- Capital et intérêts 0
- Impôt foncier 0
- Frais de copropriété 0
 This website may only be used by consumers that have a bona fide interest in the purchase, sale, or lease of real estate of the type being offered via the website. The data relating to real estate on this website comes in part from the MLS® Reciprocity program of the Toronto Real Estate Board. The data is deemed reliable but is not guaranteed to be accurate.
¹La valeur désigne la superficie habitable totale d’une propriété résidentielle ou la superficie du terrain. Tous les renseignements concernant la superficie du terrain ou de la propriété sont jugés fiables, mais non garantis, et doivent être vérifiés par l’acheteur. Les définitions des mesures peuvent varier selon la région.