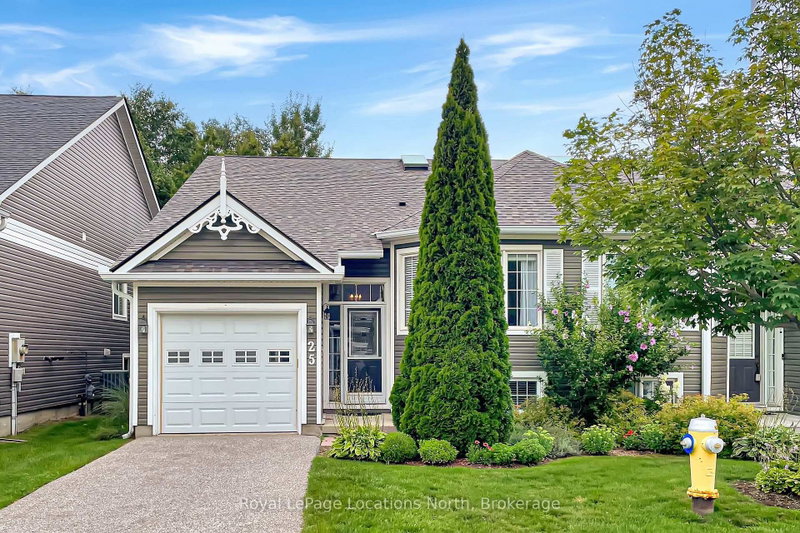

Condo / Appartement à vendre à Collingwood
25 Green Briar Dr, Collingwood, ON
- 2+2 cac
- 3 sdb
- Passer à Faits
- Condo / Appartement à vendre à Collingwood
Caractéristiques principales
- MLS® #: S13664140
- ID de propriété: SIRC3550767
- Type de propriété: Résidentiel, Condo
- Superficie habitable¹: 1000-1199 pi.ca.
- Chambre(s) à coucher: 2+2
- Salle(s) de bain: 3
- Pièces supplémentaires: Sejour
- Age approximatif: 16-30 ans
- Stationnement(s): 2
- Titre: Copropriété divise
- Inscrit par:
- Royal LePage Locations North
Description de la propriété
This semi detached home is perfectly situated in the established Briarwood and Cranberry golf community. Walk a few steps to the community pool, drive a few minutes to golf or the abundant activities of Blue Mountain Village and Georgian Bay. Just the cutest, most functional cottage-like unit. it feels spacious as soon as you walk in the door with the high ceilings and sunlight streaming in over the warmth of the cognac engineered wood flooring. The main floor has everything you need, a primary bedroom backing onto a cedar forest, gas fireplace, large eating counter for gathering, entrance to the garage and a charming den which could be used as a second bedroom. There are carefully considered updates throughout the home, from the chandeliers and wall sconces to the gold tone fixtures that add such a nice touch. It is so clean and neat, just a great solid space. The lower level adds a bathroom and two bedrooms large enough to accommodate queen sized beds, a large laundry space and lovely family room area. A good sized deck off the great room has stairs down to a ground level patio. This neutral palette and functional floor plan is simply delightful.
Téléchargements et médias
Pièces
- TypeNiveauDimensionsPlancher
- Salle à mangerPrincipal12' 1.2" x 18' 6"Autre
- SalonPrincipal18' 10.7" x 12' 6"Autre
- MoquettePrincipal14' 11.9" x 12' 2.4"Autre
- Salle de bainsPrincipal4' 1.2" x 7' 9.7"Autre
- Chambre à coucherPrincipal14' 11" x 10' 1.2"Autre
- Salle de bainsPrincipal4' 1.2" x 7' 9.7"Autre
- Salle de loisirsSupérieur23' 11.6" x 11' 8.5"Autre
- Chambre à coucherSupérieur10' 1.2" x 11' 10.9"Autre
- Chambre à coucherSupérieur14' 8.3" x 8' 9.5"Autre
- Salle de bainsSupérieur10' 7.1" x 5' 10.2"Autre
- ServiceSupérieur17' 2.2" x 12' 9.4"Autre
Agents de cette inscription
Demandez plus d’infos
Demandez plus d’infos
Emplacement
25 Green Briar Dr, Collingwood, Ontario, L9Y 5H9 Canada
Autour de cette propriété
En savoir plus au sujet du quartier et des commodités autour de cette résidence.
Demander de l’information sur le quartier
En savoir plus au sujet du quartier et des commodités autour de cette résidence
Demander maintenantCalculatrice de versements hypothécaires
- $
- %$
- %
- Capital et intérêts 0
- Impôt foncier 0
- Frais de copropriété 0
Propriétés similairesVoir toutes les propriétés similaires
 This website may only be used by consumers that have a bona fide interest in the purchase, sale, or lease of real estate of the type being offered via the website. The data relating to real estate on this website comes in part from the MLS® Reciprocity program of the Toronto Real Estate Board. The data is deemed reliable but is not guaranteed to be accurate.
¹La valeur désigne la superficie habitable totale d’une propriété résidentielle ou la superficie du terrain. Tous les renseignements concernant la superficie du terrain ou de la propriété sont jugés fiables, mais non garantis, et doivent être vérifiés par l’acheteur. Les définitions des mesures peuvent varier selon la région.