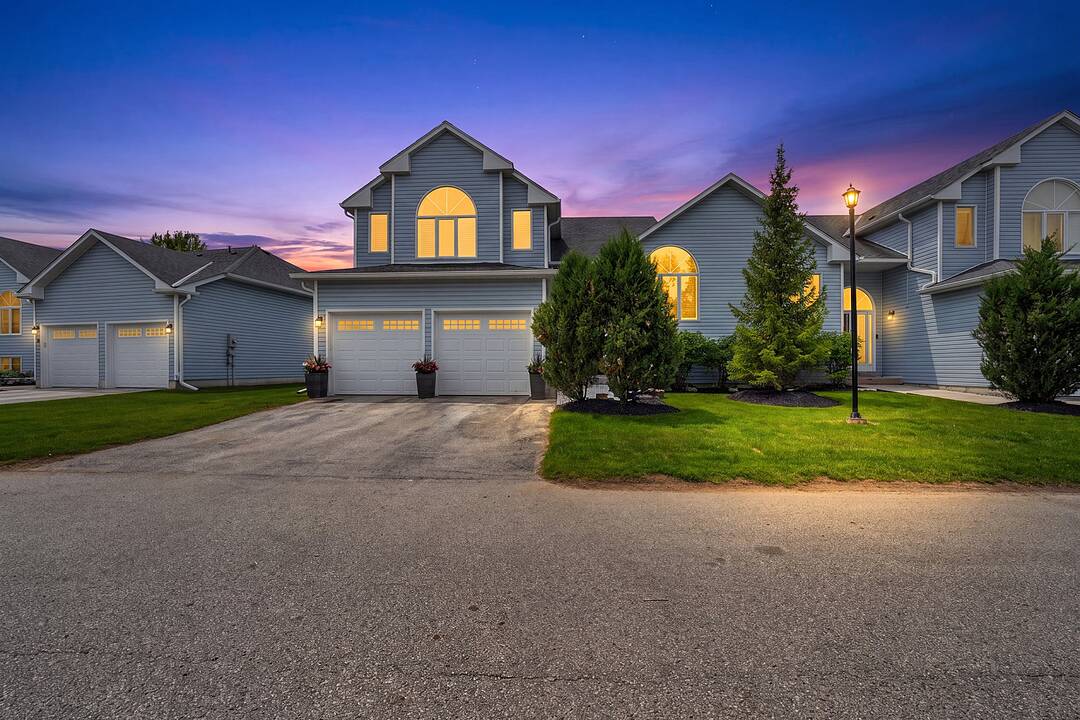

Exceptional Condo Townhouse
20 Sundial Court, Collingwood, ON
- 3 cac
- 3 sdb
- 2 575 pi.ca. Maison
- Passer à Faits
- Exceptional Condo Townhouse
Caractéristiques principales
- MLS® #: S13521818
- ID de propriété: SIRC3474574
- Type de propriété: Résidentiel, Condo
- Superficie habitable¹: 2 575 pi.ca.
- Chambre(s) à coucher: 3
- Salle(s) de bain: 3
- Age approximatif: 16-30 ans
- Stationnement(s): 4
- Titre: Copropriété divise
- Inscrit par:
- Craig Davies
Description de la propriété
Welcome to this exceptional three-bedroom, three-bathroom condo town house offering over 2,500 square feet of thoughtfully designed living space.
The beautifully updated kitchen is the heart of the home, featuring ample cabinetry, modern appliances, a large island with waterfall quartz countertops, and a walk-out to a spacious multi-level deck complete with a gas barbeque hookup - perfect for outdoor entertaining. The bright and inviting dining room showcases vaulted ceilings, hardwood floors, and an abundance of natural light, while the spacious living room features a cozy gas fireplace and a walk-out to the lower-level deck, creating seamless indoor-outdoor living.
The primary suite is a true retreat with vaulted ceilings, a gas fireplace, and a luxurious five-piece ensuite. A second primary bedroom offers large windows, a walk-in closet, and its own private four-piece ensuite, making it ideal for guests or extended family. A third bedroom and three-piece bathroom provide ample sleeping space and comfort for family and guests. The lower level provides exceptional flexibility with a generous recreation room, a spacious home office, abundant storage, and the potential to create a fourth bedroom to suit your needs. A two-car garage completes this impressive home.
Residents enjoy access to an outdoor pool and scenic walking trails, all while being just minutes from golf courses, ski clubs, shopping, restaurants, and the shores of Georgian Bay. Whether you're looking for a full-time residence or a four-season retreat, this home offers the perfect combination of comfort, style, and an unbeatable lifestyle.
Téléchargements et médias
Caractéristiques
- Aspirateur central
- Baie
- Climatisation centrale
- Comptoirs en quartz
- Foyer
- Garage
- Golf
- Montagne
- Penderie
- Salle de bain attenante
- Salle de lavage
- Salle-penderie
- Ski (Neige)
- Sous-sol – aménagé
Pièces
- TypeNiveauDimensionsPlancher
- Salle à mangerPrincipal21' 11.4" x 10' 9.1"Autre
- CuisinePrincipal16' 5.1" x 17' 10.1"Autre
- SalonRez-de-chaussée15' 8.5" x 19' 2.7"Autre
- Chambre à coucherRez-de-chaussée10' 3.6" x 9' 8.1"Autre
- Chambre à coucher principale2ième étage19' 7.4" x 11' 1.4"Autre
- Chambre à coucher2ième étage12' 9.5" x 17' 10.1"Autre
- Salle de loisirsSous-sol19' 1.5" x 10' 2.8"Autre
- Bureau à domicileSous-sol20' 1.3" x 9' 8.5"Autre
Contactez-moi pour plus d’informations
Emplacement
20 Sundial Court, Collingwood, Ontario, L9Y 5E4 Canada
Autour de cette propriété
En savoir plus au sujet du quartier et des commodités autour de cette résidence.
Demander de l’information sur le quartier
En savoir plus au sujet du quartier et des commodités autour de cette résidence
Demander maintenantCalculatrice de versements hypothécaires
- $
- %$
- %
- Capital et intérêts 0
- Impôt foncier 0
- Frais de copropriété 0
Commercialisé par
Sotheby’s International Realty Canada
243 Hurontario Street
Collingwood, Ontario, L9Y 2M1
Propriétés similairesVoir toutes les propriétés similaires
 This website may only be used by consumers that have a bona fide interest in the purchase, sale, or lease of real estate of the type being offered via the website. The data relating to real estate on this website comes in part from the MLS® Reciprocity program of the Toronto Real Estate Board. The data is deemed reliable but is not guaranteed to be accurate.
¹La valeur désigne la superficie habitable totale d’une propriété résidentielle ou la superficie du terrain. Tous les renseignements concernant la superficie du terrain ou de la propriété sont jugés fiables, mais non garantis, et doivent être vérifiés par l’acheteur. Les définitions des mesures peuvent varier selon la région.