
Maison à vendre à Collingwood
71 Hickory St, Collingwood, ON
- 6 cac
- 3 sdb
- Passer à Faits
- Maison à vendre à Collingwood
Caractéristiques principales
- Inscrit par:
- Chestnut Park Real Estate
Description de la propriété
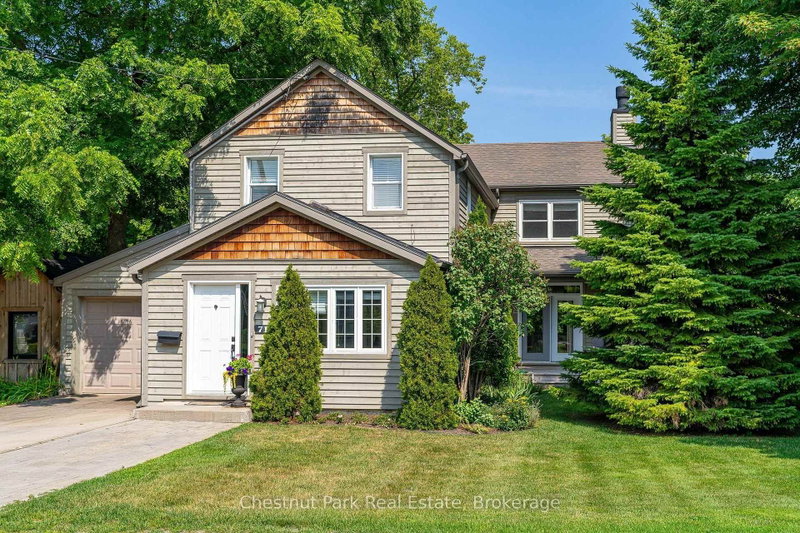
Some homes simply give you room to live; this one gives you room to grow, gather and make it your own. Tucked into one of Collingwood's established, tree-lined neighbourhoods, 71 Hickory Street offers an enviable lifestyle just minutes from downtown, restaurants, shops, schools and Georgian Bay's walking and biking trails, with Blue Mountain Village only a short drive away. The previous owner did a substantial addition and renovation that created 3,121 finished sq. ft. above grade, with a thoughtful layout that adapts beautifully to families of all sizes and ages. The light-filled main level is made for everyday life and easy entertaining, with open-concept dining, kitchen and living spaces anchored by a stone-faced wood-burning fireplace. The upgraded kitchen pairs modern cabinetry and granite counters with an oversized island where everyone naturally gathers. A spacious family room with gas fireplace extends the living space, while a main-floor primary bedroom with 3 pc ensuite, laundry room w/inside access to the garage and a welcoming front mudroom and heated floors add to the offering. Upstairs, a second primary suite offers a4 pc ensuite & large walk-in closet, 4 additional generous sized bedrooms and another 3 pc bath - plenty of space for family, guests, hobbies or whatever life brings next. Outside, the fully fenced yard (66'x165') is your own private retreat, surrounded by established greenery and designed for enjoying the outdoors. A back deck, stone patio and large overhead awning create an inviting setting for summer dinners and long evenings with friends, while the spacious yard offers room for kids and pets to play. A backyard full-sized workshop/shed with hydro adds even more flexibility. With a single-car garage, inside entry, pre-finished wood siding and on-demand hot water boiler heating system, this is a home that combines comfort, character and versatility that makes enjoying everything Collingwood and Southern Georgian Bay have to offer.
Téléchargements et médias
Pièces
- TypeNiveauDimensionsPlancher
- VestibulePrincipal7' 6.1" x 17' 5.8"Autre
- Salle familialePrincipal14' 1.6" x 10' 6.3"Autre
- CuisinePrincipal13' 11.7" x 17' 5.8"Autre
- Salle à mangerPrincipal19' 2.7" x 17' 5.8"Autre
- SalonPrincipal19' 2.7" x 15' 3"Autre
- Bois durPrincipal13' 9.7" x 11' 7.7"Autre
- Salle de bainsPrincipal13' 9.7" x 11' 7.7"Autre
- Salle de lavagePrincipal16' 9.1" x 8' 11.8"Autre
- Chambre à coucher2ième étage10' 5.1" x 14' 7.1"Autre
- Chambre à coucher2ième étage13' 4.6" x 10' 6.3"Autre
- Salle de bains2ième étage9' 6.9" x 8' 3.2"Autre
- Chambre à coucher2ième étage9' 1.8" x 14' 11.1"Autre
- Chambre à coucher2ième étage12' 4.8" x 18' 8.4"Autre
- Moquette2ième étage15' 3.4" x 12' 2.8"Autre
- Salle de bains2ième étage8' 4.7" x 10' 5.5"Autre
Agents de cette inscription
Demandez plus d’infos
Demandez plus d’infos
Emplacement
71 Hickory St, Collingwood, Ontario, L9Y 3E7 Canada
Autour de cette propriété
En savoir plus au sujet du quartier et des commodités autour de cette résidence.
Demander de l’information sur le quartier
En savoir plus au sujet du quartier et des commodités autour de cette résidence
Demander maintenantCalculatrice de versements hypothécaires
- $
- %$
- %
- Capital et intérêts 0
- Impôt foncier 0
- Frais de copropriété 0
Propriétés similairesVoir toutes les propriétés similaires
 This website may only be used by consumers that have a bona fide interest in the purchase, sale, or lease of real estate of the type being offered via the website. The data relating to real estate on this website comes in part from the MLS® Reciprocity program of the Toronto Real Estate Board. The data is deemed reliable but is not guaranteed to be accurate.
¹La valeur désigne la superficie habitable totale d’une propriété résidentielle ou la superficie du terrain. Tous les renseignements concernant la superficie du terrain ou de la propriété sont jugés fiables, mais non garantis, et doivent être vérifiés par l’acheteur. Les définitions des mesures peuvent varier selon la région.