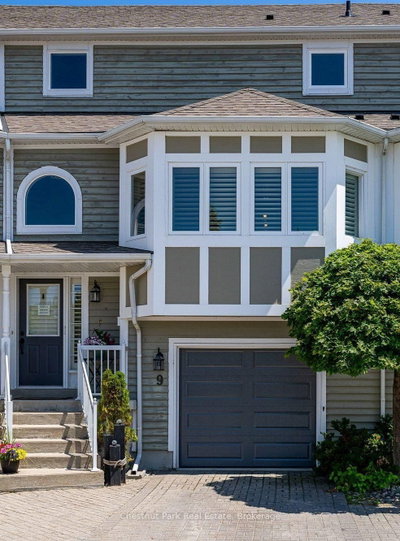
202 Pine St, Collingwood, Ontario

Maison à vendre à Collingwood

202 Pine St, Collingwood, ON

  • 1 789 000 CA$
  • 4 cac
  • 4 sdb

Maison à vendre à Collingwood

202 Pine St, Collingwood, ON

  • 1 789 000 CA$
  • 4 cac
  • 4 sdb

Caractéristiques principales

  • MLS® #: S13586210
  • ID de propriété: SIRC3515727
  • Type de propriété: Résidentiel, Détachée
  • Superficie habitable¹: 2500-3000 pi.ca.
  • Grandeur du terrain¹: 33x165 pi.
  • Chambre(s) à coucher: 4
  • Salle(s) de bain: 4
  • Pièces supplémentaires: Sejour
  • Stationnement(s): 2
  • Inscrit par:
  • Bosley Real Estate Ltd.

Description de la propriété

Located on one of the most desirable tree-lined streets in Collingwood's Heritage District, this beautifully restored red brick home blends timeless character with modern comfort on an impressive 165-foot-deep lot. From the moment you step inside, you're welcomed by a stunning lobby-style bar that sets the tone for the home's warm, inviting atmosphere. Meticulously restored to preserve its original architectural charm, the home showcases exquisite period details alongside thoughtful updates for today's lifestyle. The custom kitchen features heated floors and opens to a spacious family room with a two-way gas fireplace. French doors lead to a private deck and expansive backyard, creating the perfect space for entertaining or relaxing. Many important mechanical updates have also been completed, offering added peace of mind. The second level features three spacious bedrooms, a dedicated home office or den, and a beautifully renovated primary ensuite. The third-floor loft is a standout space, complete with a home theatre and additional sleeping area, making it the perfect place to unwind and enjoy après-ski in style. Just steps from downtown Collingwood's shops, cafés, and restaurants, and only a short drive to Blue Mountain's ski slopes and trails, this exceptional home offers the perfect blend of heritage charm, modern luxury, and four-season living.

Téléchargements et médias

Pièces

  • TypeNiveauDimensionsPlancher
  • SalonPrincipal15' 11" x 12' 9.4"Autre
  • Salle à mangerPrincipal14' 5" x 15' 3.4"Autre
  • CuisinePrincipal12' 10.3" x 14' 2"Autre
  • Salle familialePrincipal15' 5" x 20' 8.8"Autre
  • Salle de bainsPrincipal7' 4.9" x 6' 2.4"Autre
  • Autre2ième étage13' 5" x 12' 9.4"Autre
  • Chambre à coucher2ième étage14' 5" x 12' 9.1"Autre
  • Chambre à coucher2ième étage12' 6.7" x 9' 5.3"Autre
  • Salle de bains2ième étage7' 4.1" x 8' 4.3"Autre
  • Salle de bains2ième étage7' 10.3" x 12' 9.9"Autre
  • Bureau à domicile2ième étage7' 6.4" x 7' 5.3"Autre
  • Salle de loisirs3ième étage20' 8.8" x 35' 1.2"Autre
  • Chambre à coucher3ième étage6' 7.5" x 15' 3"Autre
  • Salle de bains3ième étage7' 10.3" x 8' 9.1"Autre

Agents de cette inscription

Bosley Real Estate Ltd.

Demandez plus d’infos

*Confirmation de l’agent nécessaire pour la visite.

Demandez plus d’infos

*Confirmation de l’agent nécessaire pour la visite.

Emplacement

202 Pine St, Collingwood, Ontario, L9Z 2P2 Canada

Autour de cette propriété

En savoir plus au sujet du quartier et des commodités autour de cette résidence.

Demander de l’information sur le quartier

En savoir plus au sujet du quartier et des commodités autour de cette résidence

Demander maintenant

Calculatrice de versements hypothécaires

mensuel* versement mensuel estimé selon :
  • $
  • %$
  • %
  • Capital et intérêts 0
  • Impôt foncier 0
  • Frais de copropriété 0
* Cette calculatrice de versement hypothécaire est destinée à fournir une estimation générale à des fins de prévision et d’information uniquement. Elle ne doit pas être utilisée en tant que seule source d’information à des fins de planification financière. Cet outil ne propose pas de prêts et ne nécessite pas vos coordonnées, il ne constitue pas non plus un conseil financier ou juridique. Pour recevoir des conseils financiers, veuillez contacter un professionnel qualifié. Sotheby’s International Realty Canada et les filiales de Sotheby’s International Realty ne peuvent être tenues responsables de pertes ou de dommages résultant de l’utilisation de cette calculatrice de versement hypothécaire, de la confiance ou d’une référence accordée à son contenu.
This website may only be used by consumers that have a bona fide interest in the purchase, sale, or lease of real estate of the type being offered via the website. The data relating to real estate on this website comes in part from the MLS® Reciprocity program of the Toronto Real Estate Board. The data is deemed reliable but is not guaranteed to be accurate.

¹La valeur désigne la superficie habitable totale d’une propriété résidentielle ou la superficie du terrain. Tous les renseignements concernant la superficie du terrain ou de la propriété sont jugés fiables, mais non garantis, et doivent être vérifiés par l’acheteur. Les définitions des mesures peuvent varier selon la région.
Accueil/Ontario/Collingwood/MLS® S13586210