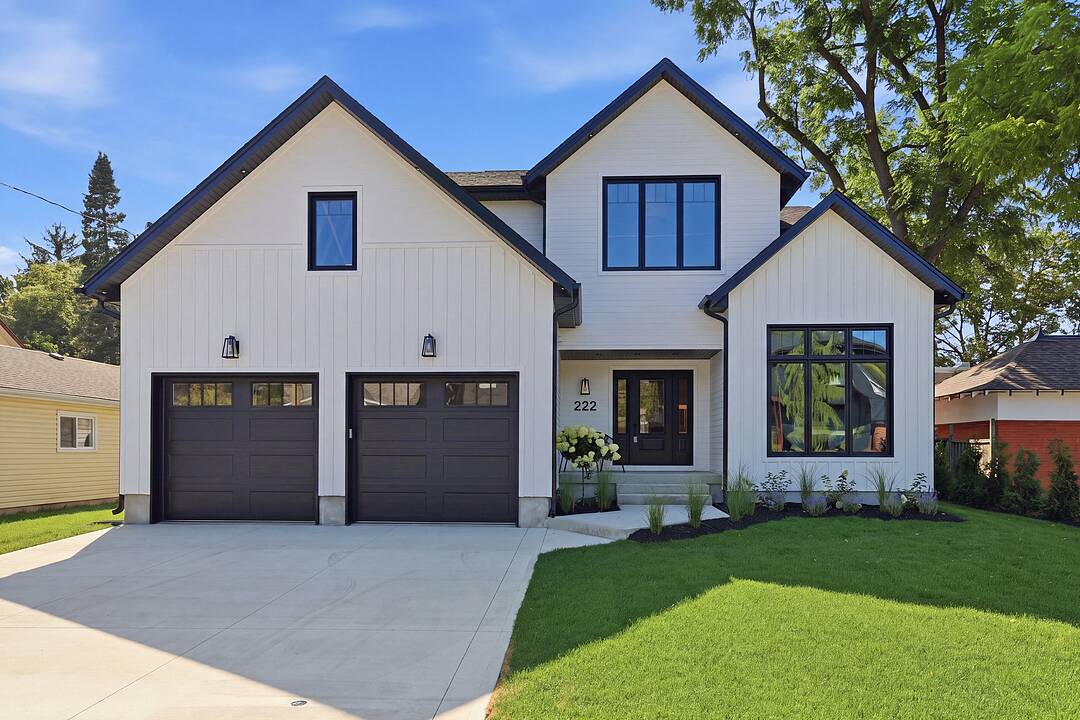

Custom Built North Oak Home
222 Oak Street, Collingwood, ON
- 5 cac
- 4 sdb
- 3 687 pi.ca. Maison
- Passer à Faits
- Custom Built North Oak Home
Caractéristiques principales
- Inscrit par:
- Emma Baker
Description de la propriété
Welcome to 222 Oak Street, where timeless elegance meets modern luxury in this custom-built North Oak home.
Set on a fenced full town lot in downtown Collingwood, this home exudes quality from the moment you step through the front door. The entrance and great room soar with 18-foot ceilings, while the rest of the main level enjoys nine-foot ceilings throughout. Wide-plank white oak engineered hardwood runs through the home, complemented by oak stairs with metal pickets, quartz counters throughout, high-end bathroom fixtures, along with a long list of additional upgrades available upon request.
The main level offers an office that doubles as a fifth bedroom with a full bathroom, along with a private primary suite featuring a walk-in closet, a five-piece luxury ensuite, and access to a covered porch. The open-concept living space includes a dining area and a great room with a bar area and gas fireplace, flowing into a modern maple kitchen finished with quartz counters, a waterfall island, a butler's pantry, and upscale appliances.
The two-car garage leads into a spacious mudroom with a separate laundry room. Upstairs, the second level offers a bonus rec room, three bedrooms, and two bathrooms - ideal for family or guests. A crawl space, accessed by stairs off the front foyer, provides abundant additional storage.
Téléchargements et médias
Caractéristiques
- Appareils ménagers en acier inox
- Arrière-cour
- Baie
- Bar à petit-déjeuner
- Butlers Pantry
- Climatisation centrale
- Clôture en bois
- Comptoirs en quartz
- Foyer
- Garage
- Golf
- Jardins
- Montagne
- Patio
- Penderie
- Plan d'étage ouvert
- Salle de bain attenante
- Salle de lavage
- Salle-penderie
- Ski (Neige)
- Stationnement
- Suite autonome
Pièces
- TypeNiveauDimensionsPlancher
- FoyerPrincipal7' 1.4" x 11' 3.4"Autre
- VestibulePrincipal8' 2.4" x 9' 11.2"Autre
- Salle de lavagePrincipal8' 2.4" x 7' 6.4"Autre
- Bureau à domicilePrincipal14' 3.6" x 11' 3"Autre
- SalonPrincipal23' 6.2" x 21' 6.2"Autre
- CuisinePrincipal18' 11.5" x 11' 8.5"Autre
- Garde-mangerPrincipal8' 2.4" x 6' 11.8"Autre
- Salle à mangerPrincipal11' 10.9" x 11' 8.9"Autre
- Chambre à coucher principalePrincipal20' 10.3" x 15' 7.7"Autre
- Chambre à coucher2ième étage13' 6.9" x 11' 5.7"Autre
- Salle de loisirs2ième étage18' 11.1" x 20' 10.7"Autre
- Chambre à coucher2ième étage12' 11.9" x 12' 1.2"Autre
- Chambre à coucher2ième étage13' 1.8" x 11' 8.9"Autre
Contactez-moi pour plus d’informations
Emplacement
222 Oak Street, Collingwood, Ontario, L9Y 2Y1 Canada
Autour de cette propriété
En savoir plus au sujet du quartier et des commodités autour de cette résidence.
Demander de l’information sur le quartier
En savoir plus au sujet du quartier et des commodités autour de cette résidence
Demander maintenantCalculatrice de versements hypothécaires
- $
- %$
- %
- Capital et intérêts 0
- Impôt foncier 0
- Frais de copropriété 0
Commercialisé par
Sotheby’s International Realty Canada
243 Hurontario Street
Collingwood, Ontario, L9Y 2M1
 This website may only be used by consumers that have a bona fide interest in the purchase, sale, or lease of real estate of the type being offered via the website. The data relating to real estate on this website comes in part from the MLS® Reciprocity program of the Toronto Real Estate Board. The data is deemed reliable but is not guaranteed to be accurate.
¹La valeur désigne la superficie habitable totale d’une propriété résidentielle ou la superficie du terrain. Tous les renseignements concernant la superficie du terrain ou de la propriété sont jugés fiables, mais non garantis, et doivent être vérifiés par l’acheteur. Les définitions des mesures peuvent varier selon la région.