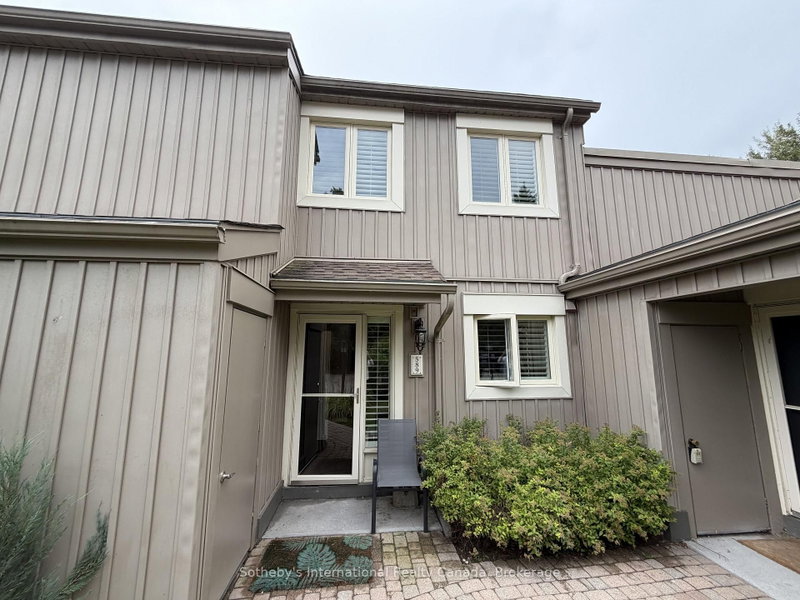

Condo / Appartement à louer à Collingwood
589 Oxbow Cres, Collingwood, ON
- 3 cac
- 3 sdb
- Passer à Faits
- Condo / Appartement à louer à Collingwood
Caractéristiques principales
- MLS® #: S13662286
- ID de propriété: SIRC3550334
- Type de propriété: Résidentiel, Condo
- Superficie habitable¹: 1200-1399 pi.ca.
- Chambre(s) à coucher: 3
- Salle(s) de bain: 3
- Age approximatif: 31-50 ans
- Stationnement(s): 1
- Titre: Copropriété divise
- Inscrit par:
- Bengie Maxwell, Craig Davies, Emma Baker, Sherry Rioux
Description de la propriété
Spend the upcoming ski season in style at this beautifully renovated, fully furnished townhome in the heart of Collingwood. Offering over 1,100 sq. ft. of thoughtfully designed living space, this turnkey three-bedroom, three-bathroom residence is perfectly suited for winter getaways, family ski trips, and après-ski relaxation.The bright, open-concept main floor features engineered hardwood floors, custom millwork, and a cozy gas fireplace anchoring the inviting living and dining areas. Step outside to your private patio with BBQ hookup, storage shed, and peaceful, forested views. An ideal spot to unwind after a day on the slopes.Perfectly positioned just minutes from Blue Mountain, Osler Bluff, Craigleith and Alpine Ski Clubs, Scandinave Spa, downtown Collingwood, scenic trails, restaurants, and local amenities. Beautifully maintained and offered fully furnished for a seamless seasonal stay.Available for the upcoming ski season. A fantastic opportunity to enjoy everything the Blue Mountain and Collingwood area has to offer from a comfortable, stylish, and exceptionally convenient home base. Pets considered. Utilities EXTRA. Utilities and damage deposit required. 50% of lease due upon signing, 50% due 21 days prior to lease commencement.
Pièces
- TypeNiveauDimensionsPlancher
- CuisinePrincipal10' 5.1" x 13' 2.6"Autre
- Salle à mangerPrincipal10' 4.8" x 12' 8.8"Autre
- SalonPrincipal15' 11" x 19' 3.4"Autre
- Salle de lavagePrincipal5' 4.5" x 8' 5.5"Autre
- Salle de bainsPrincipal4' 6.7" x 5' 5.3"Autre
- Moquette2ième étage11' 10.9" x 14' 5"Autre
- Salle de bains2ième étage8' 5.1" x 4' 11"Autre
- Chambre à coucher2ième étage13' 9.7" x 8' 1.6"Autre
- Chambre à coucher2ième étage10' 4.4" x 10' 8.3"Autre
- Salle de bains2ième étage4' 10.2" x 8' 3.6"Autre
Agents de cette inscription
Contactez-nous pour plus d’informations
Contactez-nous pour plus d’informations
Emplacement
589 Oxbow Cres, Collingwood, Ontario, L9Y 5B4 Canada
Autour de cette propriété
En savoir plus au sujet du quartier et des commodités autour de cette résidence.
Demander de l’information sur le quartier
En savoir plus au sujet du quartier et des commodités autour de cette résidence
Demander maintenantCommercialisé par
Sotheby’s International Realty Canada
243 Hurontario Street
Collingwood, Ontario, L9Y 2M1
Propriétés similairesVoir toutes les propriétés similaires
 This website may only be used by consumers that have a bona fide interest in the purchase, sale, or lease of real estate of the type being offered via the website. The data relating to real estate on this website comes in part from the MLS® Reciprocity program of the Toronto Real Estate Board. The data is deemed reliable but is not guaranteed to be accurate.
¹La valeur désigne la superficie habitable totale d’une propriété résidentielle ou la superficie du terrain. Tous les renseignements concernant la superficie du terrain ou de la propriété sont jugés fiables, mais non garantis, et doivent être vérifiés par l’acheteur. Les définitions des mesures peuvent varier selon la région.