
Harbour Ten10
1010 Dundas St E #PH 20, Whitby, ON
- 3 cac
- 2 sdb
- 936 pi.ca. Maison
- Passer à Faits
- Harbour Ten10
Caractéristiques principales
- MLS® #: E13599002
- ID de propriété: SIRC3523965
- Type de propriété: Résidentiel, Condo
- Genre: Moderne
- Superficie habitable¹: 936 pi.ca.
- Grandeur du terrain¹: 936 pi.ca.
- Chambre(s) à coucher: 3
- Salle(s) de bain: 2
- Age approximatif: New ans
- Stationnement(s): 1
- Titre: Copropriété divise
- Taxes municipales 2026: 5 945$
- Inscrit par:
- Terrell Jacques Laforge Ouellette, Ari Zagury
Description de la propriété
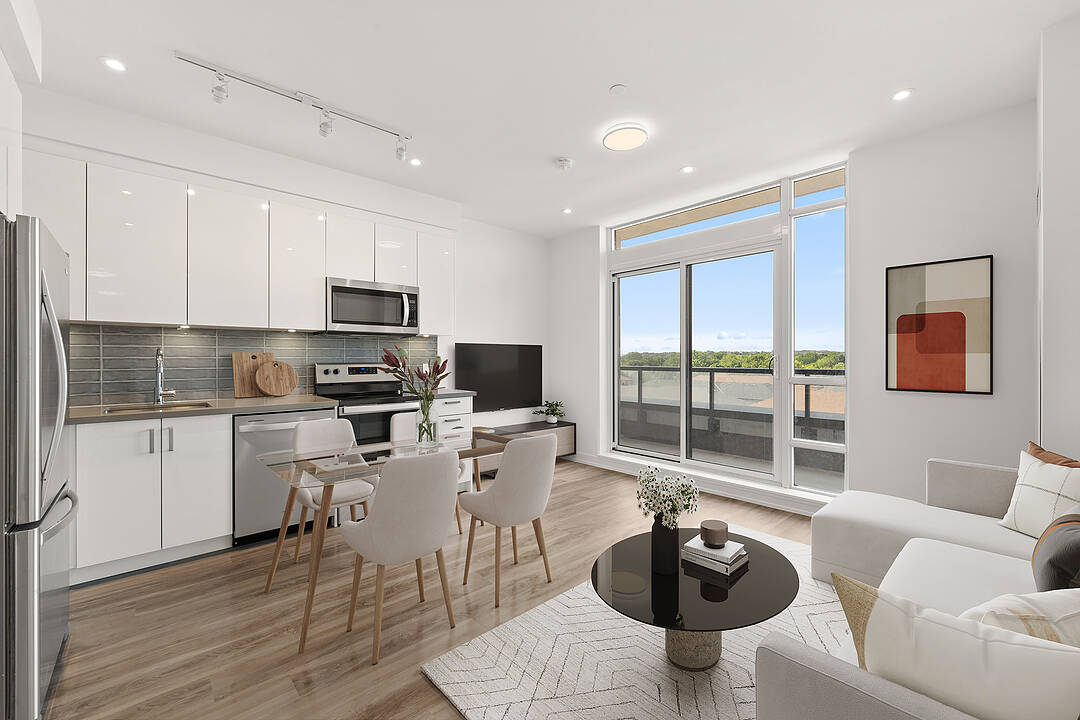
Welcome To Harbour Ten10. Where refined contemporary architecture meets effortlessly spacious, modern living. Nestled in an unbeatable Whitby location. This boutique 5-storey residence seamlessly blends picturesque landscaping, premium amenities, and ultimate connectivity. Crown your lifestyle in penthouse 20. An exquisite top-floor sanctuary featuring three expansive bedrooms and two full bathrooms. Designed with an open, airy layout that maximizes natural light, This penthouse offers an ideal balance of sophistication and comfort. Step outside onto your massive 210 square feet private balcony-an extraordinary outdoor haven perfect for morning coffees, evening sunsets, and seamless alfresco entertaining.
Visite libre
- DateHeure
- Sam. 15/08/202612:00h - 16:00h Ajouter au calendrier
- Dim. 16/08/202612:00h - 16:00h Ajouter au calendrier
Téléchargements et médias
Caractéristiques
- Appareils ménagers en acier inox
- Ascenseur
- Balcon
- Climatisation centrale
- Cuisine avec coin repas
- Garage
- Intimité
- Métropolitain
- Penderie
- Plan d'étage ouvert
- Salle de bain attenante
- Salle de conditionnement physique
- Salle de lavage
- Scénique
- Stationnement
- Ville
Agents de cette inscription
Contactez-nous pour plus d’informations
Contactez-nous pour plus d’informations
Emplacement
1010 Dundas St E #PH 20, Whitby, Ontario, L1N 0L6 Canada
Autour de cette propriété
En savoir plus au sujet du quartier et des commodités autour de cette résidence.
Demander de l’information sur le quartier
En savoir plus au sujet du quartier et des commodités autour de cette résidence
Demander maintenantCalculatrice de versements hypothécaires
- $
- %$
- %
- Capital et intérêts 0
- Impôt foncier 0
- Frais de copropriété 0
Commercialisé par
Sotheby’s International Realty Canada
192 Davenport Road
Toronto, Ontario, M5R 1J2
Propriétés similairesVoir toutes les propriétés similaires
 This website may only be used by consumers that have a bona fide interest in the purchase, sale, or lease of real estate of the type being offered via the website. The data relating to real estate on this website comes in part from the MLS® Reciprocity program of the Toronto Real Estate Board. The data is deemed reliable but is not guaranteed to be accurate.
¹La valeur désigne la superficie habitable totale d’une propriété résidentielle ou la superficie du terrain. Tous les renseignements concernant la superficie du terrain ou de la propriété sont jugés fiables, mais non garantis, et doivent être vérifiés par l’acheteur. Les définitions des mesures peuvent varier selon la région.