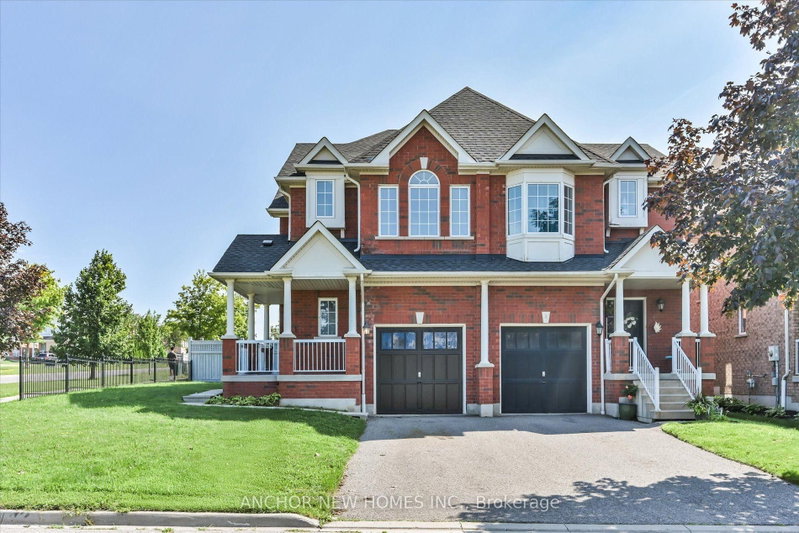

Maison de ville à vendre à Whitby
1 Ruben St, Whitby, ON
- 3+1 cac
- 4 sdb
- Passer à Faits
- Maison de ville à vendre à Whitby
Caractéristiques principales
- Inscrit par:
- ANCHOR NEW HOMES INC.
Description de la propriété
Welcome to this stunning Semi-detached CORNER LOT home with a finished LEGAL Basement, situated in one of Whitby's most desirable neighbourhoods. This MOVE-IN-READY home offers ~2200+ sqft of total living space and it is ideal for families of all sizes. Flooded with natural light from large windows on three exposures, the open-concept main floor features gleaming floors and a bright, airy layout. Major updates provide immediate peace of mind, including a brand new roof installed in 2026, new vinyl flooring throughout (2026), new fresh paint throughout, central vacuum as per builder, and newer dishwasher and laundry machines from 2023. The Finished LEGAL basement with Seperate Entrance offers exceptional flexibility with a second kitchen, an additional bedroom, and a spacious recreation room, making it ideal for in-laws, guests, or extended family. 2 laundry rooms add to the everyday convenience. Outside, the expansive backyard serves as a private retreat for relaxation or entertaining, while the front porch invites you to enjoy the quiet street. With parking for up to 5 cars, this home is as practical as it is beautiful. Located in a family-friendly and walkable community with top-rated schools, this home offers unbeatable convenience with a bus stop just steps away providing a bus ride to GO Station, along with easy access to shopping, highways, transit, and scenic walking trails. This is more than just a house; it is a place where families truly thrive.
Pièces
- TypeNiveauDimensionsPlancher
- Salle familialeRez-de-chaussée18' 1.4" x 12' 9.4"Autre
- Salle à mangerRez-de-chaussée14' 11.9" x 10' 11.8"Autre
- CuisineRez-de-chaussée10' 7.8" x 7' 8.1"Autre
- Autre2ième étage15' 3.8" x 15' 8.1"Autre
- Chambre à coucher2ième étage12' 7.9" x 8' 11.8"Autre
- Chambre à coucher2ième étage10' 7.8" x 9' 3.8"Autre
- Chambre à coucherSous-sol10' 7.8" x 8' 11.8"Autre
- CuisineSous-sol4' 3.1" x 3' 6.1"Autre
- Salle de loisirsSous-sol18' 1.4" x 12' 9.4"Autre
Agents de cette inscription
Demandez plus d’infos
Demandez plus d’infos
Emplacement
1 Ruben St, Whitby, Ontario, L1P 0A7 Canada
Autour de cette propriété
En savoir plus au sujet du quartier et des commodités autour de cette résidence.
Demander de l’information sur le quartier
En savoir plus au sujet du quartier et des commodités autour de cette résidence
Demander maintenantCalculatrice de versements hypothécaires
- $
- %$
- %
- Capital et intérêts 0
- Impôt foncier 0
- Frais de copropriété 0
Propriétés similairesVoir toutes les propriétés similaires
 This website may only be used by consumers that have a bona fide interest in the purchase, sale, or lease of real estate of the type being offered via the website. The data relating to real estate on this website comes in part from the MLS® Reciprocity program of the Toronto Real Estate Board. The data is deemed reliable but is not guaranteed to be accurate.
¹La valeur désigne la superficie habitable totale d’une propriété résidentielle ou la superficie du terrain. Tous les renseignements concernant la superficie du terrain ou de la propriété sont jugés fiables, mais non garantis, et doivent être vérifiés par l’acheteur. Les définitions des mesures peuvent varier selon la région.