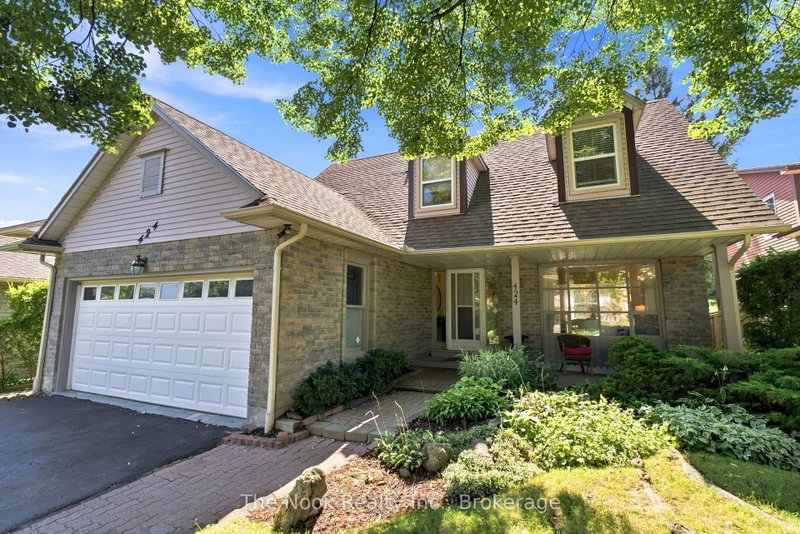

Maison à vendre à Whitby
424 Prince Of Wales Dr, Whitby, ON
- 3 cac
- 3 sdb
- Passer à Faits
- Maison à vendre à Whitby
Caractéristiques principales
- Inscrit par:
- The Nook Realty Inc.
Description de la propriété
Welcome to 424 Prince of Wales Drive, located in Whitby's Blue Grass Meadows community. You will appreciate the 50'x163.76'lot, so much privacy in this west facing backyard. Convenient parking for 4 cars in the driveway plus 2 in the double car garage. This home has 2068 sq ft on the main & upper level, with the mainfloor livingroom overlooking the covered front porch, dining room overlooking the backyard and a separate family room with a patio door walkout to the back deck. The kitchen also features a breakfast area where you can sit and apprecite the parklike backyard. The mainfloor laundryroom has stacking laundry plus a convenient shower, handy to wash up after working in the yard. Walkout from the laundryroom to the side yard. There are 3 bedrooms, 3 bathrooms, the large primary bedroom has generous space for a king size bed, a very large walk in closet and a convenient ensuite bathroom. The other bedrooms are a good size as well, both with double closets. The basement has a retro look dry bar, this is a bonus extra space for the kids to hang out. The same family has loved & taken care of this home for 40 years. It is a great location with easy access to Thickson Rd for commuters & all the nearby ammenities. Hot water tank is a rental. Updates: 2026-broadloom, kitchen counters(not currently in the photos as being installed Aug 7th), main & upper level freshly painted, washer, dryer, dishwasher, 2025 - stainless steel fridge, 2023- vinyl flooring in front hall, kitchen and powder room, 5-10 year patio door, 7-10 years most windows, approx 10 yrs- shingles, approx 15 yrs-gas furnace.
Téléchargements et médias
Pièces
- TypeNiveauDimensionsPlancher
- FoyerPrincipal17' 3.4" x 7' 10.3"Autre
- SalonPrincipal11' 6.7" x 17' 3.4"Autre
- Salle à mangerPrincipal11' 6.7" x 10' 8.7"Autre
- CuisinePrincipal11' 4.6" x 8' 6.3"Autre
- Salle à déjeunerPrincipal11' 3.8" x 6' 5.1"Autre
- Salle familialePrincipal10' 11.8" x 18' 7.2"Autre
- Salle de lavagePrincipal7' 6.5" x 6' 7.5"Autre
- Cabinet de toilettePrincipal6' 11.4" x 3' 2.9"Autre
- AutreInférieur11' 8.1" x 16' 5.6"Autre
- Salle de bainsInférieur5' 2.5" x 9' 4.5"Autre
- Chambre à coucherInférieur12' 4.4" x 13' 3"Autre
- Chambre à coucherInférieur12' 5.6" x 10' 1.6"Autre
- Salle de bainsInférieur5' 4.9" x 9' 4.5"Autre
- Salle de loisirsSous-sol11' 2.2" x 27' 11"Autre
- Salle de loisirsSous-sol10' 8.3" x 14' 1.2"Autre
- Bureau à domicileSous-sol18' 9.1" x 11' 10.9"Autre
- ServiceSous-sol11' 10.1" x 12' 9.1"Autre
Agents de cette inscription
Demandez plus d’infos
Demandez plus d’infos
Emplacement
424 Prince Of Wales Dr, Whitby, Ontario, L1N 6M9 Canada
Autour de cette propriété
En savoir plus au sujet du quartier et des commodités autour de cette résidence.
Demander de l’information sur le quartier
En savoir plus au sujet du quartier et des commodités autour de cette résidence
Demander maintenantCalculatrice de versements hypothécaires
- $
- %$
- %
- Capital et intérêts 0
- Impôt foncier 0
- Frais de copropriété 0
Propriétés similairesVoir toutes les propriétés similaires
 This website may only be used by consumers that have a bona fide interest in the purchase, sale, or lease of real estate of the type being offered via the website. The data relating to real estate on this website comes in part from the MLS® Reciprocity program of the Toronto Real Estate Board. The data is deemed reliable but is not guaranteed to be accurate.
¹La valeur désigne la superficie habitable totale d’une propriété résidentielle ou la superficie du terrain. Tous les renseignements concernant la superficie du terrain ou de la propriété sont jugés fiables, mais non garantis, et doivent être vérifiés par l’acheteur. Les définitions des mesures peuvent varier selon la région.