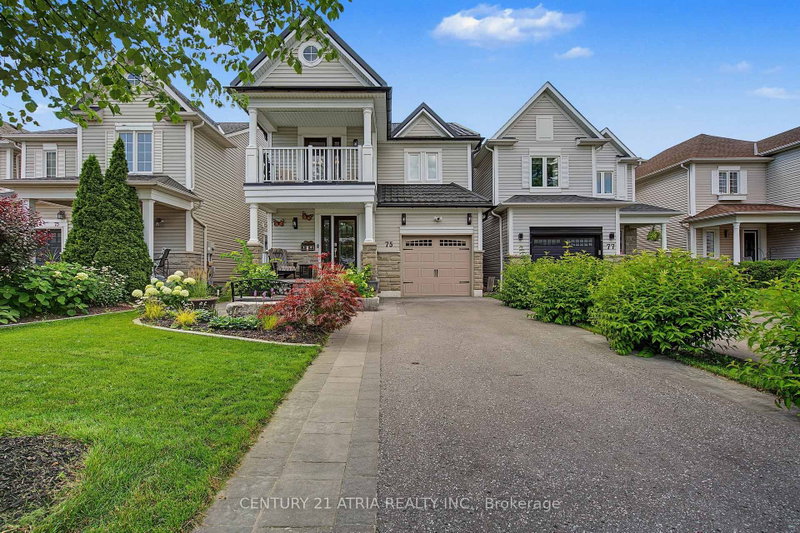

Maison de ville à vendre à Whitby
75 Tunney Pl NW, Whitby, ON
- 3 cac
- 4 sdb
- Passer à Faits
- Maison de ville à vendre à Whitby
Caractéristiques principales
- Inscrit par:
- CENTURY 21 ATRIA REALTY INC.
Description de la propriété
Welcome to 75 Tunney Place. This beautiful home nestled on a premium cul-de-sac in Brooklin, has 3 bedroomS, 4 bathrooms, is carpet free on 2 levels with quartz counters throughout, offers the perfect blend of peace, quiet and modern durability. Professional exterior stonework, newer doors and triple-pane windows top to bottom, a steel Eco-roof and blown insulation for complete peace of mind. The kitchen that overlooks the dining area with open concept to the family room has quartz counters, new backsplash, pantry and a quaint breakfast nook that steps out onto the large two-tier backyard deck. Entertain in style in the spacious family room that boasts a fireplace flanked by windows, overlooking the private backyard with a landscaped stone garden, retaining wall and gazebo. Upstairs you will find hardwood floors, 3 well appointed bedrooms, the primary with closet and a renovated 4 piece bath. Down the hall enjoy your balcony with your morning coffee or evening tea. The finished basement has upgraded carpet with premium under pad, extensive storage areas, additional pantry, large laundry/utility room, a craft/playroom as well as a 3 piece bath with separate shower. Fantastic location, close to historical downtown Brooklin, pubs, restaurants, parks, playgrounds, shops, schools and close to major highways.
Pièces
- TypeNiveauDimensionsPlancher
- Salle à mangerPrincipal11' 9.7" x 16' 2.8"Autre
- CuisinePrincipal11' 3.4" x 18' 9.1"Autre
- Salle à déjeunerPrincipal9' 8.1" x 9' 8.1"Autre
- SalonPrincipal15' 7.4" x 16' 2"Autre
- AutreInférieur12' 2" x 17' 3"Autre
- Chambre à coucherInférieur10' 7.8" x 11' 10.7"Autre
- Chambre à coucherInférieur11' 8.1" x 13' 6.9"Autre
- Salle de loisirsSous-sol10' 7.1" x 23' 3.5"Autre
- AutreSous-sol6' 10.2" x 14' 6.4"Autre
- Salle de lavageSous-sol10' 8.3" x 12' 9.4"Autre
Agents de cette inscription
Demandez plus d’infos
Demandez plus d’infos
Emplacement
75 Tunney Pl NW, Whitby, Ontario, L1M 2G5 Canada
Autour de cette propriété
En savoir plus au sujet du quartier et des commodités autour de cette résidence.
Demander de l’information sur le quartier
En savoir plus au sujet du quartier et des commodités autour de cette résidence
Demander maintenantCalculatrice de versements hypothécaires
- $
- %$
- %
- Capital et intérêts 0
- Impôt foncier 0
- Frais de copropriété 0
Propriétés similairesVoir toutes les propriétés similaires
 This website may only be used by consumers that have a bona fide interest in the purchase, sale, or lease of real estate of the type being offered via the website. The data relating to real estate on this website comes in part from the MLS® Reciprocity program of the Toronto Real Estate Board. The data is deemed reliable but is not guaranteed to be accurate.
¹La valeur désigne la superficie habitable totale d’une propriété résidentielle ou la superficie du terrain. Tous les renseignements concernant la superficie du terrain ou de la propriété sont jugés fiables, mais non garantis, et doivent être vérifiés par l’acheteur. Les définitions des mesures peuvent varier selon la région.