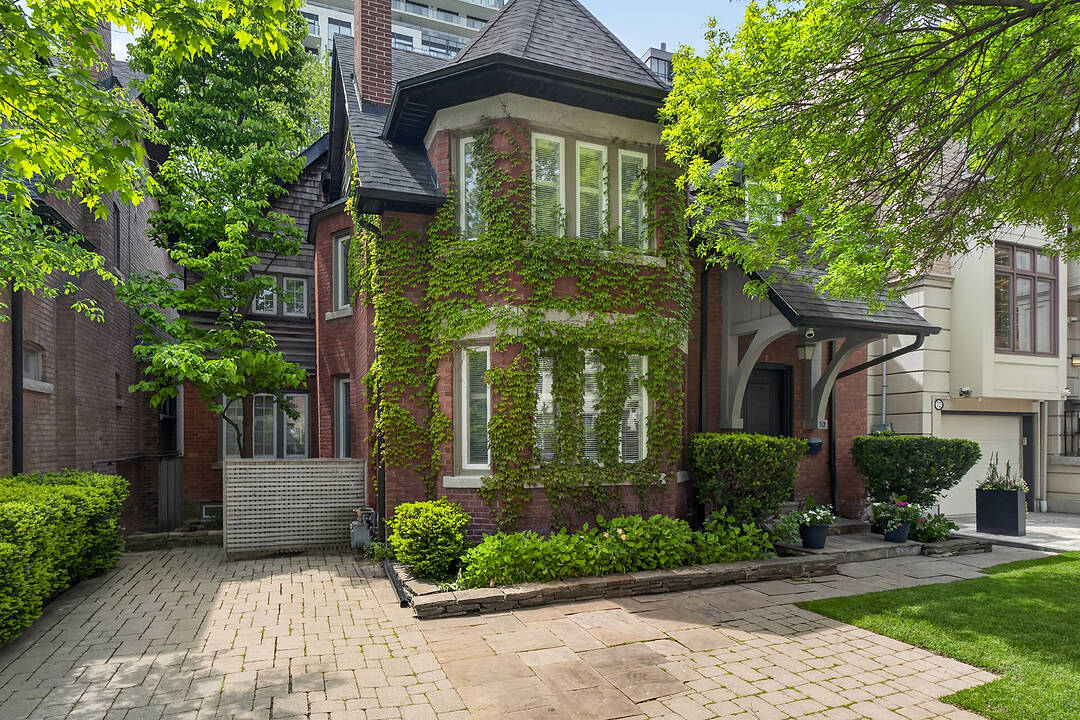

Maison à vendre à Yonge-St. Clair
70 Oriole Rd, Toronto, ON
- 4+1 cac
- 5 sdb
- 4 323 pi.ca. Maison
- Passer à Faits
- Maison à vendre à Yonge-St. Clair
Caractéristiques principales
- Inscrit par:
- Carol Finley
Description de la propriété
Originally built in 1909 and beautifully reimagined, this exceptional two and a half storey residence sits on a rare 40 foot by 173 foot pool-sized lot and offers just under 4,400 square feet of refined living space. Timeless architectural charm blends seamlessly with sophisticated modern design through a stunning custom addition created for luxurious family living and elegant entertaining.
A gracious living room with a statement fireplace flows effortlessly into the expansive open-concept dining area. The custom chef’s kitchen is a true showpiece, featuring vaulted ceilings, three skylights, premium built-in appliances, a coffee bar, a large centre island, and a sun-filled breakfast area overlooking the gardens. Walk out to an expansive custom deck made of Ipe, known for its superior durability and hardness.
Enjoy a private landscaped oasis surrounded by mature trees and lush greenery.
The second level features a luxurious primary retreat complete with a spacious bedroom, a sitting room or home office, a walk-in closet, and a spa-inspired five-piece ensuite bathroom. Additional generously sized bedrooms and beautifully appointed bathrooms provide exceptional comfort for family and guests.
The third-floor loft offers a private escape with charming dormer windows and its own four-piece ensuite bathroom, ideal as a guest suite, office, or lounge.
The walk-out lower level opens directly to the gardens and includes a full kitchen, a full bathroom, and a private entrance, making it ideal for a nanny or in-law suite.
Situated in one of the city’s most prestigious neighbourhoods and close to top-tier private schools including Bishop Strachan School and Upper Canada College. This home, steeped in history, has been home to several notable Torontonians and offers luxury, privacy, and convenience in equal measure.
Téléchargements et médias
Caractéristiques
- Arrière-cour
- Climatisation
- Clôture brise-vue
- Espace de rangement
- Foyer
- Métropolitain
- Penderie
- Plancher en bois
- Salle de bain attenante
- Salle de lavage
- Sous-sol – aménagé
- Sous-sol avec entrée indépendante
- Stationnement
- Système de sécurité
Pièces
- TypeNiveauDimensionsPlancher
- SalonPrincipal15' 6.6" x 15' 7"Autre
- Salle à mangerPrincipal10' 4.7" x 15' 7"Autre
- CuisinePrincipal22' 2.5" x 17' 1.5"Autre
- AutrePrincipal5' 11.2" x 6' 3.5"Autre
- Salle familialePrincipal19' 2.3" x 17' 5.8"Autre
- Bois dur2ième étage12' 11.5" x 16' 2.4"Autre
- Bureau2ième étage14' 6.4" x 11' 4.2"Autre
- Chambre à coucher2ième étage12' 11.5" x 11' 2.6"Autre
- Chambre à coucher2ième étage9' 7.3" x 11' 7.7"Autre
- Chambre à coucher3ième étage10' 1.6" x 18' 6.4"Autre
- Salle familialeSupérieur19' 2.7" x 17' 5.4"Autre
- Chambre à coucherSupérieur16' 2.8" x 17' 1.5"Autre
- CuisineSupérieur26' 11.6" x 17' 1.5"Autre
- Bureau à domicileSupérieur18' 6" x 7' 8.5"Autre
- AtelierSupérieur11' 1.8" x 9' 4.2"Autre
Contactez-moi pour plus d’informations
Emplacement
70 Oriole Rd, Toronto, Ontario, M4V 2G1 Canada
Autour de cette propriété
En savoir plus au sujet du quartier et des commodités autour de cette résidence.
Demander de l’information sur le quartier
En savoir plus au sujet du quartier et des commodités autour de cette résidence
Demander maintenantCalculatrice de versements hypothécaires
- $
- %$
- %
- Capital et intérêts 0
- Impôt foncier 0
- Frais de copropriété 0
Commercialisé par
Sotheby’s International Realty Canada
1867 Yonge Street, Suite 100
Toronto, Ontario, M4S 1Y5
Propriétés similairesVoir toutes les propriétés similaires
 This website may only be used by consumers that have a bona fide interest in the purchase, sale, or lease of real estate of the type being offered via the website. The data relating to real estate on this website comes in part from the MLS® Reciprocity program of the Toronto Real Estate Board. The data is deemed reliable but is not guaranteed to be accurate.
¹La valeur désigne la superficie habitable totale d’une propriété résidentielle ou la superficie du terrain. Tous les renseignements concernant la superficie du terrain ou de la propriété sont jugés fiables, mais non garantis, et doivent être vérifiés par l’acheteur. Les définitions des mesures peuvent varier selon la région.