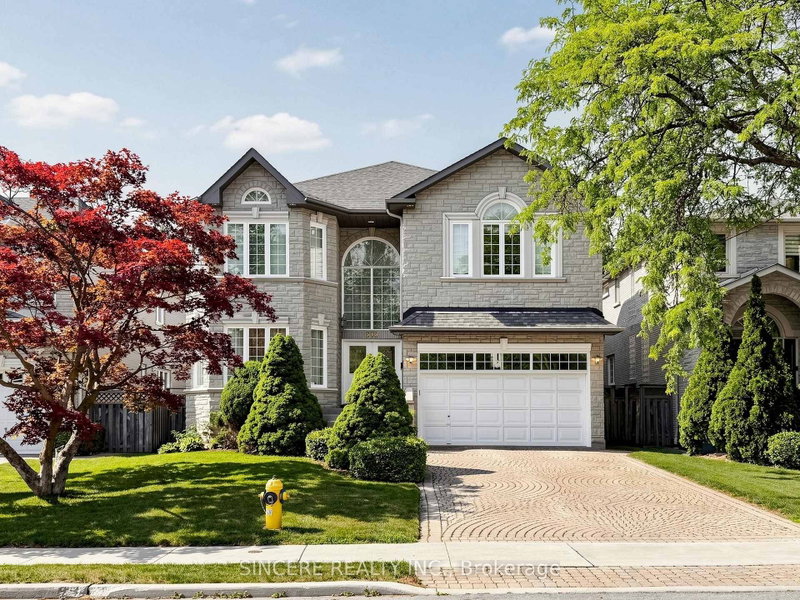

Maison à vendre à Toronto
300 Parkview Ave, Toronto, ON
- 5+2 cac
- 6 sdb
- Passer à Faits
- Maison à vendre à Toronto
Caractéristiques principales
- Inscrit par:
- SINCERE REALTY INC.
Description de la propriété
Welcome to 300 Parkview Avenue, an exceptional executive residence nestled in one of North York's most sought-after neighborhoods. This spacious and beautifully appointed home with 9 feet ceiling offers 5 generous bedrooms, each with its own ensuite or semi-ensuite bathroom, and 1-3pc bathroom in the basement, total 7 washrooms, providing outstanding comfort and privacy for family and guests alike. Step inside to a spectacular sun-filled foyer featuring soaring ceilings and a stunning skylight that extends from the main to the second floor, creating an impressive sense of grandeur. The thoughtfully designed main level features elegant formal living and dining rooms, a private office with custom built-in shelving, and a chef-inspired kitchen complete with abundant built-in storage, a spacious breakfast area, and a walk-out to the beautifully landscaped backyard and deck-perfect for entertaining or relaxing. Retreat to the oversized primary suite, offering a luxurious 6-piece ensuite and exceptional space to unwind. Skylights throughout the bathrooms flood the home with natural light and add to its bright, airy ambiance. The finished walk-out basement is designed for both entertaining and extended family living, featuring a large recreation room with custom built in bar, sauna, cedar closet, cold storage, two additional bedrooms, and a semi-ensuite bathroom, and direct access to the private backyard. Additional highlights include a double-car garage, professionally landscaped front and rear gardens, and an unbeatable location in a prestigious North York community. Situated within the catchment for renowned schools, including Earl Haig Secondary School and Cardinal Carter Academy for the Arts, and just minutes to Highway 401, public transit, premier shopping, restaurants, and entertainment, this is a rare opportunity to own a remarkable family home in an exceptional location *One Owner from New
Téléchargements et médias
Pièces
- TypeNiveauDimensionsPlancher
- Chambre à coucherPrincipal12' 5.6" x 22' 3.7"Autre
- Salle à mangerPrincipal12' 5.6" x 16' 6.4"Autre
- CuisinePrincipal20' 3.3" x 12' 6.7"Autre
- Salle à déjeunerPrincipal17' 3.8" x 19' 7.4"Autre
- BoudoirPrincipal14' 11" x 16' 9.1"Autre
- Salle familialePrincipal17' 3" x 12' 4.8"Autre
- Moquette2ième étage22' 3.7" x 13' 2.9"Autre
- Chambre à coucher2ième étage12' 6.7" x 12' 2"Autre
- Chambre à coucher2ième étage12' 6.7" x 16' 1.7"Autre
- Chambre à coucher2ième étage16' 10.3" x 12' 4"Autre
- Chambre à coucher2ième étage16' 6.4" x 14' 8.3"Autre
- Salle de loisirsSous-sol30' 2.2" x 21' 7.8"Autre
- Chambre à coucherSous-sol11' 9.7" x 15' 6.2"Autre
- Chambre à coucherSous-sol12' 9.4" x 15' 11"Autre
Agents de cette inscription
Demandez plus d’infos
Demandez plus d’infos
Emplacement
300 Parkview Ave, Toronto, Ontario, M2N 3Z4 Canada
Autour de cette propriété
En savoir plus au sujet du quartier et des commodités autour de cette résidence.
Demander de l’information sur le quartier
En savoir plus au sujet du quartier et des commodités autour de cette résidence
Demander maintenantCalculatrice de versements hypothécaires
- $
- %$
- %
- Capital et intérêts 0
- Impôt foncier 0
- Frais de copropriété 0
Propriétés similairesVoir toutes les propriétés similaires
 This website may only be used by consumers that have a bona fide interest in the purchase, sale, or lease of real estate of the type being offered via the website. The data relating to real estate on this website comes in part from the MLS® Reciprocity program of the Toronto Real Estate Board. The data is deemed reliable but is not guaranteed to be accurate.
¹La valeur désigne la superficie habitable totale d’une propriété résidentielle ou la superficie du terrain. Tous les renseignements concernant la superficie du terrain ou de la propriété sont jugés fiables, mais non garantis, et doivent être vérifiés par l’acheteur. Les définitions des mesures peuvent varier selon la région.