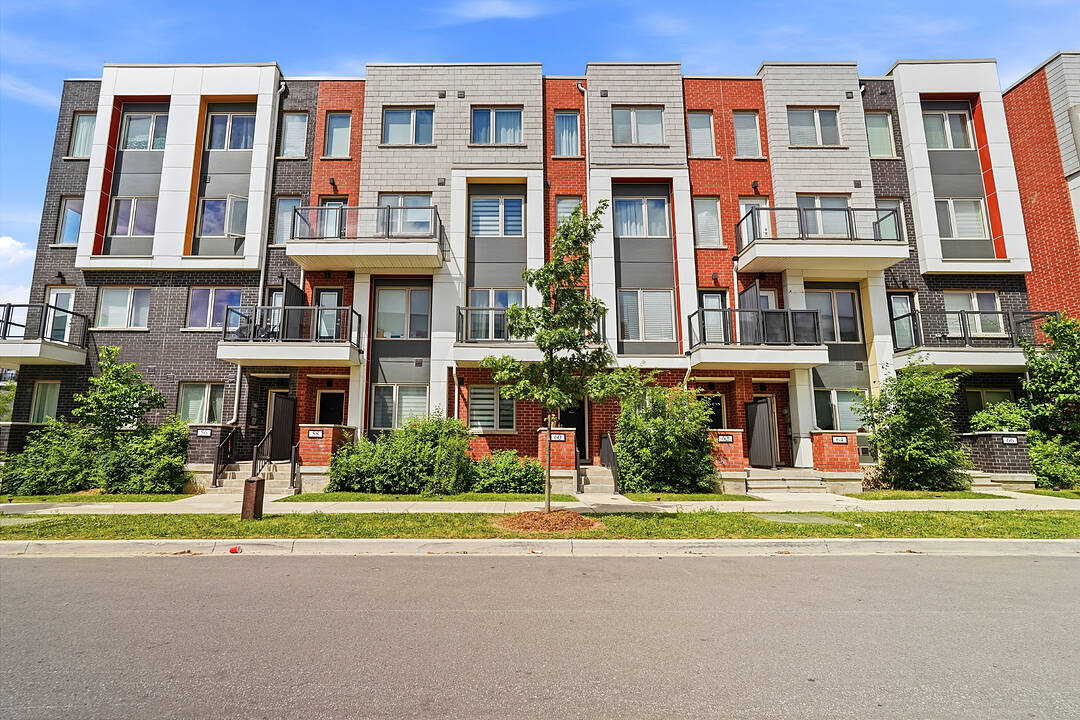

Steps to Downsview Park
60 William Duncan Rd, Toronto, ON
- 5+1 cac
- 6 sdb
- Passer à Faits
- Steps to Downsview Park
Caractéristiques principales
- MLS® #: W13543690
- ID de propriété: SIRC3488660
- Type de propriété: Résidentiel, Maison de ville
- Genre: Moderne
- Superficie habitable¹: 2500-3000 pi.ca.
- Chambre(s) à coucher: 5+1
- Salle(s) de bain: 6
- Age approximatif: 0-5 ans
- Stationnement(s): 2
- Taxes municipales 2026: 6 177$
- Inscrit par:
- Johane Lefrançois, Vikram Aast
Description de la propriété
Welcome To 60 William Duncan Road! This Exceptional 2021 Built, 5+1 Bedroom, 6 Bathroom Townhome Is Nestled In North York's Premier, Family-Friendly, Master-Planned Downsview Park Community, Perfect For Growing Families. The Bright, Open Concept Main Floor Boasts 9 Foot Smooth Ceilings, Premium Hardwood Floors, And A Sleek Chef's Kitchen With Quartz Countertops. Upstairs Features Spacious Bedrooms With Large Closets, Including A Luxurious And Spacious Primary Retreat. The Fully Finished Basement Offers Incredible Bonus Living Space And Adds Incredible Versatility With A 6th Bedroom And Rec Room Perfect For A Kids' Playroom, Or Gym. A Standout Feature Is The 2 Car Garage, Boasting Ultra-Spacious Over-Height Ceiling Perfectly Suited For A Car Lift, A Car Enthusiast's Dream! Step Outside To Unmatched Family Amenities: Steps To Downsview Park Playgrounds, Sports Fields, Trails And Splash Pads. Incredible Commuter Convenience Just Minutes To Downsview Park Subway/GO Station, Hwy 401/400 And Yorkdale. The Perfect Blend Of Size, Modern Luxury And Location!
Téléchargements et médias
Caractéristiques
- Balcon
- Climatisation centrale
- Cuisine avec coin repas
- Espace de rangement
- Garage
- Métropolitain
- Plan d'étage ouvert
- Plancher en bois
- Salle de bain attenante
- Salle de lavage
- Sous-sol – aménagé
- Vie Communautaire
Pièces
- TypeNiveauDimensionsPlancher
- FoyerRez-de-chaussée8' 3.2" x 4' 4.3"Autre
- SalonRez-de-chaussée12' 10.7" x 10' 2"Autre
- Salle à mangerRez-de-chaussée6' 6.7" x 10' 10.3"Autre
- CuisineRez-de-chaussée12' 6.7" x 14' 6.8"Autre
- Salle de bainsRez-de-chaussée4' 11" x 5' 6.2"Autre
- Chambre à coucher2ième étage12' 6.7" x 14' 6.8"Autre
- Chambre à coucher2ième étage13' 6.9" x 14' 6.8"Autre
- Autre3ième étage30' 8.8" x 14' 6.4"Autre
- Chambre à coucherInférieur18' 5.3" x 14' 6.8"Autre
- Chambre à coucherInférieur13' 6.9" x 14' 6.4"Autre
- Chambre à coucherSous-sol12' 6.7" x 14' 6.8"Autre
- Salle de jeuxSous-sol13' 2.9" x 14' 6.8"Autre
- Salle de lavageSous-sol5' 3.3" x 4' 11.8"Autre
Agents de cette inscription
Contactez-nous pour plus d’informations
Contactez-nous pour plus d’informations
Emplacement
60 William Duncan Rd, Toronto, Ontario, M3K 0C5 Canada
Autour de cette propriété
En savoir plus au sujet du quartier et des commodités autour de cette résidence.
Demander de l’information sur le quartier
En savoir plus au sujet du quartier et des commodités autour de cette résidence
Demander maintenantCalculatrice de versements hypothécaires
- $
- %$
- %
- Capital et intérêts 0
- Impôt foncier 0
- Frais de copropriété 0
Commercialisé par
Sotheby’s International Realty Canada
1867 Yonge Street, Suite 100
Toronto, Ontario, M4S 1Y5
Propriétés similairesVoir toutes les propriétés similaires
 This website may only be used by consumers that have a bona fide interest in the purchase, sale, or lease of real estate of the type being offered via the website. The data relating to real estate on this website comes in part from the MLS® Reciprocity program of the Toronto Real Estate Board. The data is deemed reliable but is not guaranteed to be accurate.
¹La valeur désigne la superficie habitable totale d’une propriété résidentielle ou la superficie du terrain. Tous les renseignements concernant la superficie du terrain ou de la propriété sont jugés fiables, mais non garantis, et doivent être vérifiés par l’acheteur. Les définitions des mesures peuvent varier selon la région.