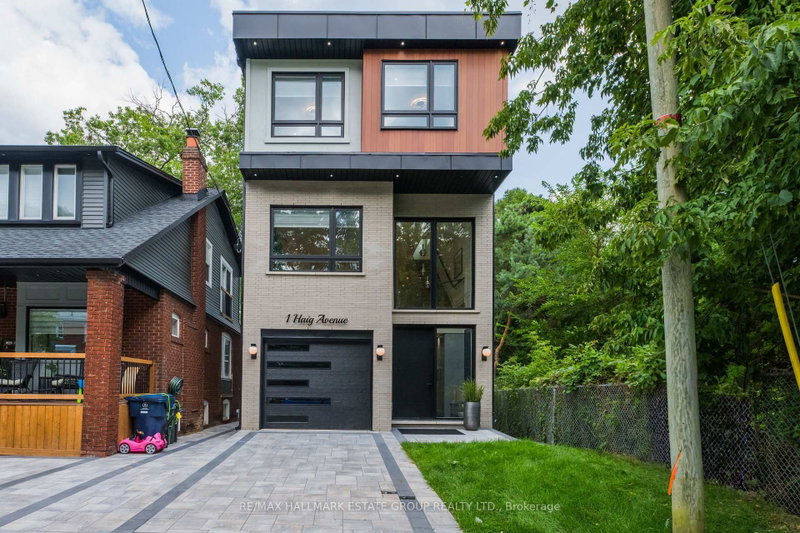

Maison à vendre à Toronto
1 Haig Ave, Toronto, ON
- 4+1 cac
- 5 sdb
- Passer à Faits
- Maison à vendre à Toronto
Caractéristiques principales
- Inscrit par:
- RE/MAX HALLMARK ESTATE GROUP REALTY LTD.
Description de la propriété
A modern masterpiece tucked on a quiet dead-end street, siding onto the Toronto Hunt Club Golf Course. This newly built home blends striking contemporary design with the serenity of nature and includes a legal secondary suite-ideal for income, in-laws, adult children, an Airbnb option, or simply an extension of your living space with its own kitchen, soaring ceilings and separate entrance. The exterior offers clean architectural lines, beautiful lighting, a spacious garage and parking for two. Step inside to a custom entry with rich tile, built-in bench, double closet and direct garage access. The versatile main floor features a secondary living room, work-from-home zone, plus a bedroom and full bath-perfect for multi-generational living or a private office setup. Exceptional finishes throughout: white oak engineered floors, contemporary wainscotting, oversized windows, tall shaker doors, glass railings, custom blinds and two separate HVAC systems. The main living area is a showstopper with a chef's kitchen offering endless counter space, abundant cabinetry and leafy golf-course views. The expansive living room easily fits a large sectional and a big-screen TV, a place for the kids to do homework and includes a tucked-away 2-piece bath. Upstairs, find three more bedrooms and laundry. The luxurious primary suite features a spa-like 5-piece ensuite with a standalone soaker tub and a generous walk-in closet. The rooftop deck delivers a true sun-drenched, private adult treehouse experience overlooking the Toronto Hunt-complete with storage for outdoor cushions. This house has it all; your modern escape, wrapped in nature and perched above the Hunt Club.
Téléchargements et médias
Pièces
- TypeNiveauDimensionsPlancher
- FoyerPrincipal10' 4" x 8' 5.5"Autre
- SalonPrincipal11' 2.8" x 19' 7.4"Autre
- Chambre à coucherPrincipal10' 9.5" x 8' 8.3"Autre
- Cuisine2ième étage14' 9.9" x 8' 11.4"Autre
- Salle à manger2ième étage14' 9.9" x 10' 7.9"Autre
- Salle familiale2ième étage26' 9.6" x 19' 7.4"Autre
- Autre3ième étage13' 3.8" x 13' 7.3"Autre
- Chambre à coucher3ième étage11' 4.6" x 10' 2"Autre
- Chambre à coucher3ième étage13' 11.7" x 9' 6.6"Autre
- SalonSous-sol21' 3.5" x 18' 2.8"Autre
- CuisineSous-sol4' 8.2" x 12' 3.2"Autre
- Chambre à coucherSous-sol10' 4.4" x 11' 1.4"Autre
- AutreRez-de-chaussée18' 11.1" x 10' 6.3"Autre
Agents de cette inscription
Demandez plus d’infos
Demandez plus d’infos
Emplacement
1 Haig Ave, Toronto, Ontario, M1N 2W2 Canada
Autour de cette propriété
En savoir plus au sujet du quartier et des commodités autour de cette résidence.
Demander de l’information sur le quartier
En savoir plus au sujet du quartier et des commodités autour de cette résidence
Demander maintenantCalculatrice de versements hypothécaires
- $
- %$
- %
- Capital et intérêts 0
- Impôt foncier 0
- Frais de copropriété 0
Propriétés similairesVoir toutes les propriétés similaires
 This website may only be used by consumers that have a bona fide interest in the purchase, sale, or lease of real estate of the type being offered via the website. The data relating to real estate on this website comes in part from the MLS® Reciprocity program of the Toronto Real Estate Board. The data is deemed reliable but is not guaranteed to be accurate.
¹La valeur désigne la superficie habitable totale d’une propriété résidentielle ou la superficie du terrain. Tous les renseignements concernant la superficie du terrain ou de la propriété sont jugés fiables, mais non garantis, et doivent être vérifiés par l’acheteur. Les définitions des mesures peuvent varier selon la région.