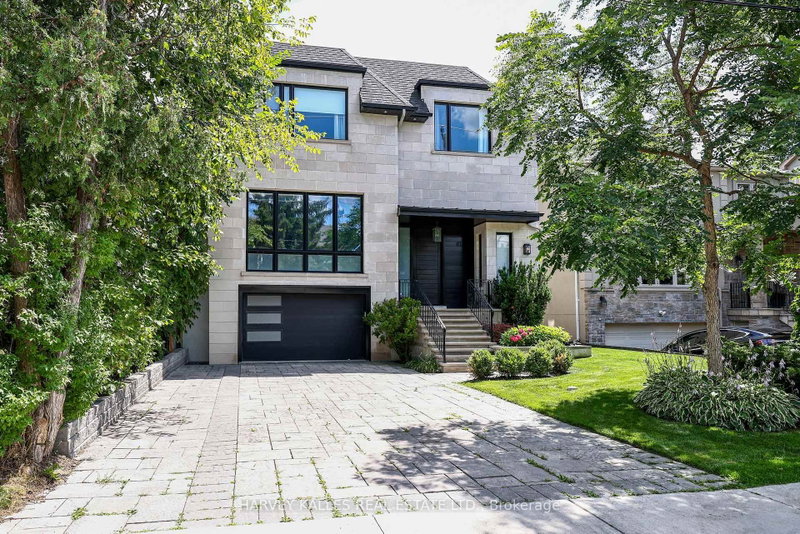

Maison à vendre à Toronto
67 Dunblaine Ave, Toronto, ON
- 4+1 cac
- 5 sdb
- Passer à Faits
- Maison à vendre à Toronto
Caractéristiques principales
- Inscrit par:
- HARVEY KALLES REAL ESTATE LTD.
Description de la propriété
Custom-built in 2019 and designed by acclaimed architect Peter Higgins, this exceptional custom residence showcases a striking Indiana limestone façade, timeless architecture and sophisticated modern transitional interiors, offering approximately 3,647 square feet above grade, plus a beautifully finished lower level, on a generous 42' x 130' lot with a professionally landscaped, pool-sized backyard. Designed for today's discerning family, the home features outstanding craftsmanship, refined finishes and exceptional attention to detail throughout. At the heart of the home is a spectacular open-concept chef's kitchen featuring a premium Sub-Zero and Wolf appliance package, an oversized centre island, walk-in pantry and separate butler's pantry, seamlessly flowing into the expansive family room with gas fireplace and walkout to a spacious two-tier deck overlooking the backyard-creating the perfect setting for everyday living and entertaining. Elegant formal living and dining rooms, a private main floor office and impressive 10-foot ceilings complete the beautifully proportioned main level. The second floor offers four generous bedrooms, including a luxurious primary retreat with a vaulted ceiling, walk-in dressing room and spa-inspired 7-piece ensuite, while elevator rough-ins provide future flexibility. The beautifully finished lower level with radiant heated floors features a spacious recreation room, exercise room, fifth bedroom, full bathroom and abundant storage. Ideally situated in the heart of Ledbury Park, within the sought-after Bedford Park neighbourhood, just steps to the boutiques, cafés, restaurants and everyday conveniences along Avenue Road, and within easy reach of Toronto's premier private schools, including Havergal College, Crescent School, Toronto French School and Upper Canada College, this turnkey custom home presents an exceptional opportunity to own a thoughtfully crafted custom residence in one of Toronto's most desirable family neighbourhoods.
Téléchargements et médias
Pièces
- TypeNiveauDimensionsPlancher
- FoyerPrincipal8' 9.9" x 9' 6.1"Autre
- SalonPrincipal16' 2" x 16' 9.9"Autre
- Salle à mangerPrincipal11' 10.9" x 14' 11"Autre
- Bureau à domicilePrincipal10' 9.9" x 10' 9.9"Autre
- CuisinePrincipal15' 3" x 15' 10.9"Autre
- Salle à déjeunerPrincipal5' 6.1" x 11' 3"Autre
- Salle familialePrincipal16' 9.1" x 17' 11.1"Autre
- Autre2ième étage16' 9.1" x 17' 1.9"Autre
- Salle de bains2ième étage11' 8.5" x 14' 6.8"Autre
- Chambre à coucher2ième étage11' 8.9" x 14' 2"Autre
- Salle de bains2ième étage5' 6.1" x 9' 3.8"Autre
- Chambre à coucher2ième étage11' 5" x 14' 6"Autre
- Salle de bains2ième étage5' 10.8" x 9' 10.1"Autre
- Chambre à coucher2ième étage9' 10.8" x 13' 6.9"Autre
- VestibuleSous-sol6' 7.1" x 6' 9.8"Autre
- Salle de loisirsSous-sol16' 2.8" x 17' 5.8"Autre
- Salle de sportSous-sol13' 1.8" x 19' 11.3"Autre
Agents de cette inscription
Demandez plus d’infos
Demandez plus d’infos
Emplacement
67 Dunblaine Ave, Toronto, Ontario, M5M 2S2 Canada
Autour de cette propriété
En savoir plus au sujet du quartier et des commodités autour de cette résidence.
Demander de l’information sur le quartier
En savoir plus au sujet du quartier et des commodités autour de cette résidence
Demander maintenantCalculatrice de versements hypothécaires
- $
- %$
- %
- Capital et intérêts 0
- Impôt foncier 0
- Frais de copropriété 0
Propriétés similairesVoir toutes les propriétés similaires
 This website may only be used by consumers that have a bona fide interest in the purchase, sale, or lease of real estate of the type being offered via the website. The data relating to real estate on this website comes in part from the MLS® Reciprocity program of the Toronto Real Estate Board. The data is deemed reliable but is not guaranteed to be accurate.
¹La valeur désigne la superficie habitable totale d’une propriété résidentielle ou la superficie du terrain. Tous les renseignements concernant la superficie du terrain ou de la propriété sont jugés fiables, mais non garantis, et doivent être vérifiés par l’acheteur. Les définitions des mesures peuvent varier selon la région.