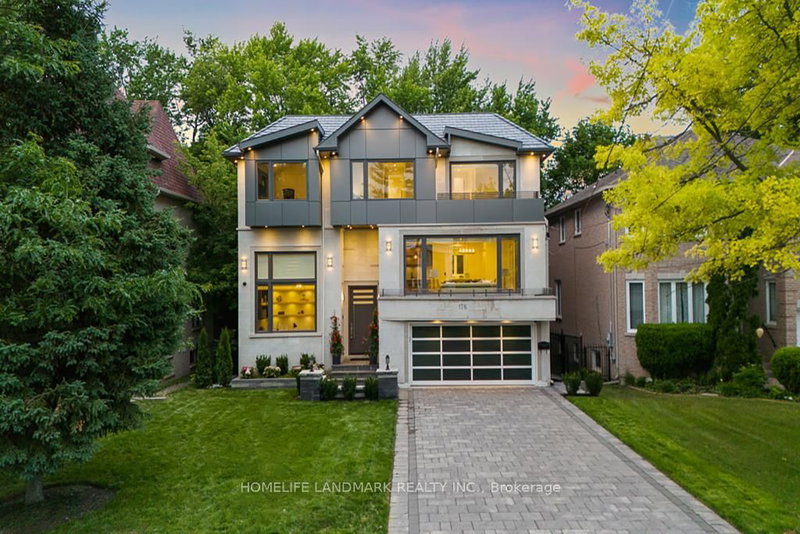

Maison à vendre à Toronto
176 Princess Ave, Toronto, ON
- 4+1 cac
- 7 sdb
- Passer à Faits
- Maison à vendre à Toronto
Caractéristiques principales
- MLS® #: C13640960
- ID de propriété: SIRC3543869
- Type de propriété: Résidentiel, Détachée
- Grandeur du terrain¹: 50x130.08 pi.
- Chambre(s) à coucher: 4+1
- Salle(s) de bain: 7
- Pièces supplémentaires: Sejour
- Age approximatif: 0-5 ans
- Stationnement(s): 6
- Inscrit par:
- HOMELIFE LANDMARK REALTY INC.
Description de la propriété
This Modern Transitional Custom Home Boasts Luxury & Style! Feels Like a 3 -Storey! Premium Craftsmanship with Approx. 6000 Sq.Ft of Bright & Elegant Living Space (On 3 Levels Including Basement). The Home Features A Modern Facade Combination of ACM Panels & Synthetic Natural Stone w/ a Artificial Slate Roof! Large Picturesque Frame Windows, Providing Ample Natural Light! A Combo of Natural White Oak Engineered Wood & Porcelain Flooring Throughout. Heated Floors in Foyer, All Washrooms & Basement! Led Potlights, Designer Accent Walls. High-End Mouldings & Gorgeous Millwork! Remarkable Designed Washrms! Soaring Ceiling Heights: Foyer & Office:13', 1st Flr, 9 to 10' on 2nd Flr: 9', Lower Rec: 10 to 11'. Gourmet Chef Inspired Kitchen with Quality Rich Modern Cabinets, State-Of-The-Art Appliances, Breakfast Area, W/O to Family Sized Concrete Terrace Overlooking The Natural Green Landscaped Backyard w/Firepit. Spacious Living & Dining Rm with Cof Celing & Ambient Lights & A Gorgeous Designed Wet-Bar Servery To Bring It All Together! Family Rm With Unique Stone Accent Wall and Fireplace. Going to the 2nd Floor With An Elevator Into a Bright Wide Hallway w/ 2 Skylights. The Master Bedroom Includes 9-Pc Spa-Like Ensuite with Steam Shower & A Grand Walk-In Closet With Island & Window! Open Rising Main Staircase with 3" Run's Thickness! Finished Heated Floors w/ a Real Walk-Out Basement w/ Huge Windows & Sliding Doors, Rec Rm With a Wet Bar Includes B/I Shelves, A Huge Island, S/S Beverage Cooler, S/S Fridge, S/S Sink, & A Gas Fireplace, Nanny Rm, 4PC Bath, 2nd Laundry & A Dry Sauna. Convenient Located>> Steps Away from Yonge St, North York Centre, Transit, Empress Walk, Top Tier Schools (Earl Haig S.S, Mckee & Hollywood P.S), Mitchell Field Community Centre with Indoor&Outdoor Amenities! Control 4 Smart Home System & 8 Cameras Surveillance System. This Home Shows Amazing, DON'T LET YOUR CLIENTS MISS THIS ONE! This is Where Luxury Meets Comfort & Quality!
Téléchargements et médias
Pièces
- TypeNiveauDimensionsPlancher
- Bureau à domicilePrincipal11' 3.4" x 12' 1.2"Autre
- SalonPrincipal11' 10.5" x 19' 9.4"Autre
- Salle à mangerPrincipal11' 10.5" x 19' 9.4"Autre
- Salle à déjeunerPrincipal6' 8.3" x 14' 7.1"Autre
- CuisinePrincipal16' 10.7" x 20' 1.3"Autre
- Salle familialePrincipal18' 5.6" x 20' 2.1"Autre
- FoyerInférieur10' 11.8" x 17' 11.7"Autre
- Chambre à coucherInférieur13' 4.6" x 24' 6.8"Autre
- Chambre à coucherInférieur12' 6" x 21' 11.7"Autre
- Chambre à coucherInférieur12' 10.7" x 22' 3.3"Autre
- Chambre à coucherInférieur14' 4.4" x 18' 5.6"Autre
- Salle de loisirsSupérieur17' 10.5" x 28' 5.7"Autre
- Chambre à coucherSupérieur10' 10.7" x 11' 2.2"Autre
Agents de cette inscription
Demandez plus d’infos
Demandez plus d’infos
Emplacement
176 Princess Ave, Toronto, Ontario, M2N 3R9 Canada
Autour de cette propriété
En savoir plus au sujet du quartier et des commodités autour de cette résidence.
Demander de l’information sur le quartier
En savoir plus au sujet du quartier et des commodités autour de cette résidence
Demander maintenantCalculatrice de versements hypothécaires
- $
- %$
- %
- Capital et intérêts 0
- Impôt foncier 0
- Frais de copropriété 0
Propriétés similairesVoir toutes les propriétés similaires
 This website may only be used by consumers that have a bona fide interest in the purchase, sale, or lease of real estate of the type being offered via the website. The data relating to real estate on this website comes in part from the MLS® Reciprocity program of the Toronto Real Estate Board. The data is deemed reliable but is not guaranteed to be accurate.
¹La valeur désigne la superficie habitable totale d’une propriété résidentielle ou la superficie du terrain. Tous les renseignements concernant la superficie du terrain ou de la propriété sont jugés fiables, mais non garantis, et doivent être vérifiés par l’acheteur. Les définitions des mesures peuvent varier selon la région.