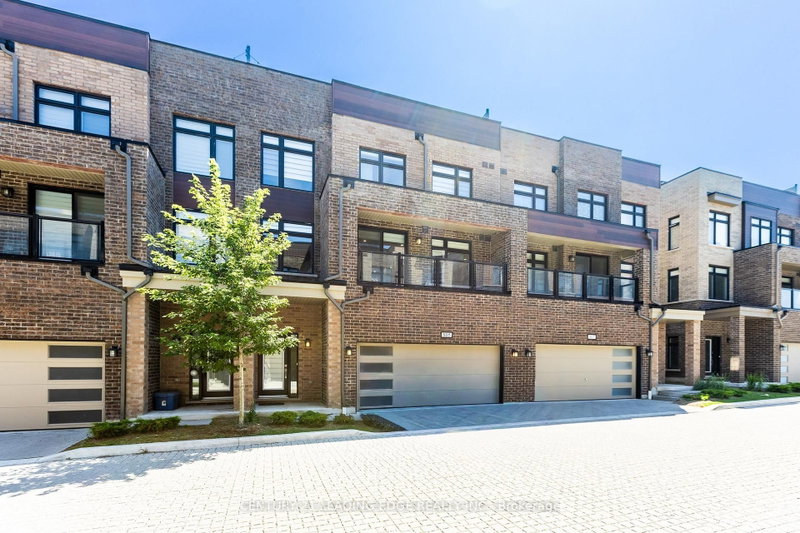

Condo / Appartement à vendre à Pickering
1865 Pickering Pkwy #805, Pickering, ON
- 3 cac
- 3 sdb
- Passer à Faits
- Condo / Appartement à vendre à Pickering
Caractéristiques principales
- MLS® #: E13668520
- ID de propriété: SIRC3552701
- Type de propriété: Résidentiel, Condo
- Superficie habitable¹: 1400-1599 pi.ca.
- Chambre(s) à coucher: 3
- Salle(s) de bain: 3
- Stationnement(s): 3
- Titre: Copropriété divise
- Inscrit par:
- CENTURY 21 LEADING EDGE REALTY INC.
Description de la propriété
**Welcome to City Walk - Modern Living in a Prime Pickering Location!**Discover the perfect blend of style, comfort, and convenience in this beautifully maintained, three-year-old **3-bedroom townhome**, ideally situated in the sought-after City Walk community. Set in a **prime AAA location**, this exceptional home places you just steps from Walmart, cinemas, public transit, and Pickering Town Centre, with effortless access to Highway 401.Inside, a bright and inviting **open-concept living and dining space** creates the perfect setting for both everyday living and entertaining. The contemporary kitchen is thoughtfully designed with **sleek cabinetry, built-in stainless-steel appliances, a stylish backsplash, and elegant quartz countertops**.The living room opens seamlessly onto a private balcony - the perfect spot to enjoy your morning coffee, unwind after a long day, or take in the evening breeze.And then, step outside and discover one of this home's standout features: an impressive **550 sq. ft. private rooftop terrace**. Offering an exceptional amount of outdoor living space, this expansive rooftop retreat is ideal for entertaining guests, enjoying summer evenings, or simply creating your own private escape above the city.**Stylish, spacious, and exceptionally well located - this is City Walk living at its best.**
Pièces
- TypeNiveauDimensionsPlancher
- FoyerPrincipal7' 7.3" x 17' 11.1"Autre
- Salon2ième étage11' 3.4" x 14' 1.2"Autre
- Salle à manger2ième étage14' 1.2" x 6' 8.3"Autre
- Cuisine2ième étage14' 1.2" x 8' 10.6"Autre
- Autre2ième étage6' 8.3" x 14' 6"Autre
- Autre2ième étage4' 2.3" x 18' 8.4"Autre
- Salle de bains2ième étage2' 11.9" x 7' 10.3"Autre
- Bois dur3ième étage11' 9.7" x 10' 2"Autre
- Salle de bains3ième étage5' 10.2" x 9' 10.5"Autre
- Chambre à coucher3ième étage8' 1.2" x 7' 10.3"Autre
- Chambre à coucher3ième étage9' 3.4" x 12' 6"Autre
- AutreInférieur20' 10.7" x 26' 8"Autre
Agents de cette inscription
Demandez plus d’infos
Demandez plus d’infos
Emplacement
1865 Pickering Pkwy #805, Pickering, Ontario, L1V 0H2 Canada
Autour de cette propriété
En savoir plus au sujet du quartier et des commodités autour de cette résidence.
Demander de l’information sur le quartier
En savoir plus au sujet du quartier et des commodités autour de cette résidence
Demander maintenantCalculatrice de versements hypothécaires
- $
- %$
- %
- Capital et intérêts 0
- Impôt foncier 0
- Frais de copropriété 0
Propriétés similairesVoir toutes les propriétés similaires
 This website may only be used by consumers that have a bona fide interest in the purchase, sale, or lease of real estate of the type being offered via the website. The data relating to real estate on this website comes in part from the MLS® Reciprocity program of the Toronto Real Estate Board. The data is deemed reliable but is not guaranteed to be accurate.
¹La valeur désigne la superficie habitable totale d’une propriété résidentielle ou la superficie du terrain. Tous les renseignements concernant la superficie du terrain ou de la propriété sont jugés fiables, mais non garantis, et doivent être vérifiés par l’acheteur. Les définitions des mesures peuvent varier selon la région.