
Condo / Appartement à vendre à Pickering
2635 William Jackson Dr #203, Pickering, ON
- 3 cac
- 3 sdb
- Passer à Faits
- Condo / Appartement à vendre à Pickering
Caractéristiques principales
- MLS® #: E13625314
- ID de propriété: SIRC3539530
- Type de propriété: Résidentiel, Condo
- Superficie habitable¹: 1000-1199 pi.ca.
- Chambre(s) à coucher: 3
- Salle(s) de bain: 3
- Age approximatif: 0-5 ans
- Stationnement(s): 1
- Titre: Copropriété divise
- Inscrit par:
- HOMELIFE/MIRACLE REALTY LTD
Description de la propriété
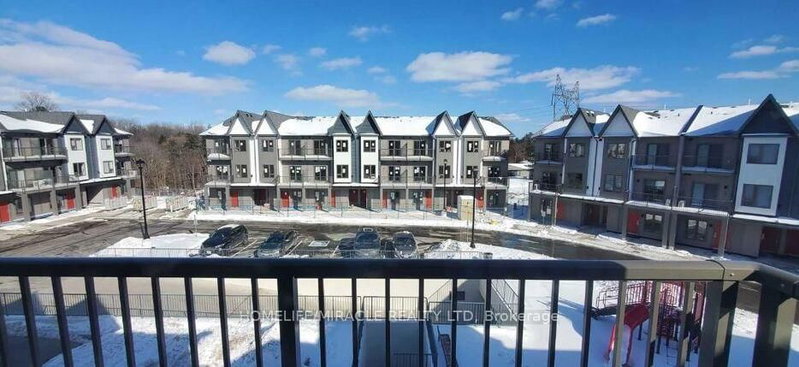
Premium South-Facing Upper Stacked Town home is one of the best views in the entire community. Exceptionally maintained, this sunlit 3-bedroom layout offers two private balconies and an intelligently designed floorplan with generous living and dining zones. Enjoy a modern kitchen complete with stainless steel appliances, quartz counters, a stylish backsplash, pot lights, and a breakfast bar perfect for morning routines or casual dining. Each bedroom is thoughtfully placed, two have direct balcony access and all feature large closets and oversized windows bringing in loads of natural light. Every bedroom is paired with its own bathroom, plus ensuite laundry is conveniently located upstairs. Underground parking included. Maintenance fees are low and cover water, high-speed internet, garbage and snow removal, lawn care, and visitor parking. Set in a quiet, family-friendly pocket of Duffin Heights with tree-lined streets, a private playground at your doorstep, and easy access to trails, sports fields, and local shopping. Minutes to Smart Centres Pickering, Pickering Town Centre, and Best Co Asian supermarket. Quick access to Hwy 401/407 and just 10 minutes to the GO Station with a direct line to Union Station, no transfers needed. Premium Finishes W/ Tons Of Upgrades worth almost $20,000 Throughout. Pictures are from old listing.
Pièces
- TypeNiveauDimensionsPlancher
- SalonPrincipal15' 3.4" x 10' 7.8"Autre
- Salle à mangerPrincipal7' 11.6" x 5' 9.2"Autre
- CuisinePrincipal7' 8.1" x 7' 8.1"Autre
- Chambre à coucherPrincipal7' 3.4" x 8' 7.1"Autre
- Cabinet de toilettePrincipal0' x 0'Autre
- PVCInférieur11' 10.7" x 10' 7.8"Autre
- Chambre à coucherInférieur7' 4.5" x 8' 8.3"Autre
- Salle de bainsInférieur0' x 0'Autre
- Salle de bainsInférieur0' x 0'Autre
Agents de cette inscription
Demandez plus d’infos
Demandez plus d’infos
Emplacement
2635 William Jackson Dr #203, Pickering, Ontario, L1P 2V8 Canada
Autour de cette propriété
En savoir plus au sujet du quartier et des commodités autour de cette résidence.
Demander de l’information sur le quartier
En savoir plus au sujet du quartier et des commodités autour de cette résidence
Demander maintenantCalculatrice de versements hypothécaires
- $
- %$
- %
- Capital et intérêts 0
- Impôt foncier 0
- Frais de copropriété 0
Propriétés similairesVoir toutes les propriétés similaires
 This website may only be used by consumers that have a bona fide interest in the purchase, sale, or lease of real estate of the type being offered via the website. The data relating to real estate on this website comes in part from the MLS® Reciprocity program of the Toronto Real Estate Board. The data is deemed reliable but is not guaranteed to be accurate.
¹La valeur désigne la superficie habitable totale d’une propriété résidentielle ou la superficie du terrain. Tous les renseignements concernant la superficie du terrain ou de la propriété sont jugés fiables, mais non garantis, et doivent être vérifiés par l’acheteur. Les définitions des mesures peuvent varier selon la région.