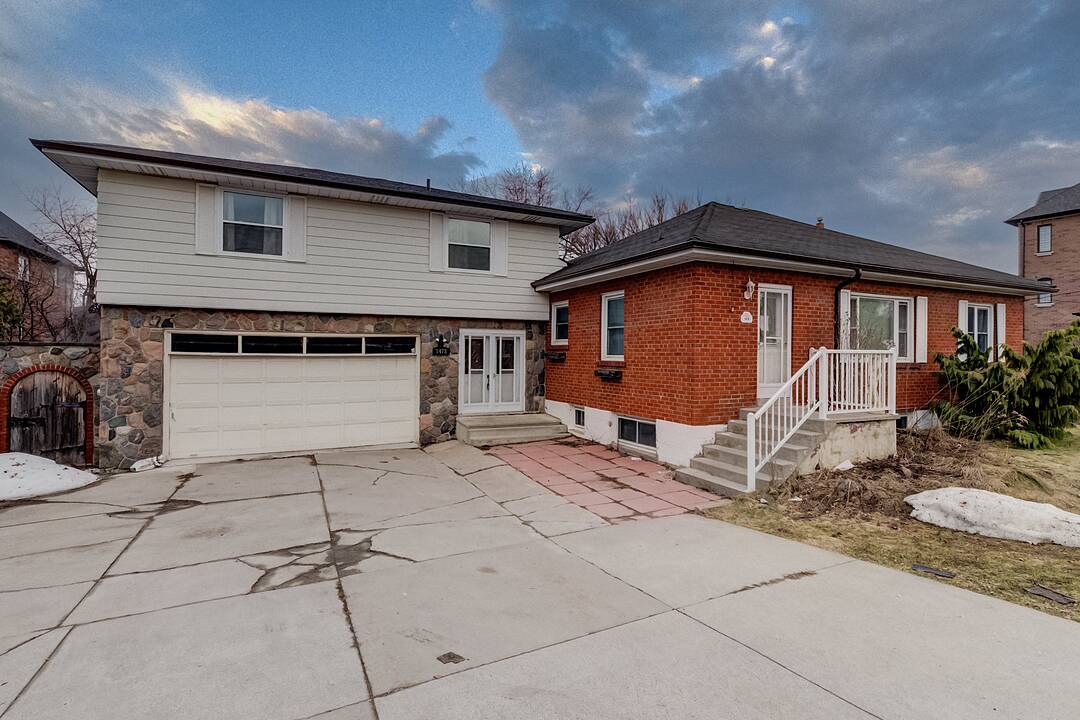

Rare Severance Opportunity
1478 Altona Rd, Pickering, ON
- 4 cac
- 4 sdb
- Passer à Faits
- Rare Severance Opportunity
Caractéristiques principales
- Inscrit par:
- Faisal Javaid
Description de la propriété
Exceptional Development Opportunity in a Prime Location. Unlock the full potential of this premium property with the possibility to sever into two individual parcels . A rare offering for builders, investors, and developers looking to capitalize on a high-demand, rapidly growing area. With generous lot dimensions and strong redevelopment potential, this is your chance to maximize returns and create something truly valuable. Welcome to 1478 Altona Road. Nestled in a sought-after, family-friendly neighbourhood, this well-maintained home offers the perfect blend of comfort, space, and future potential. Step inside to a bright, open-concept living and dining area filled with natural light-ideal for both everyday living and entertaining guests. The spacious kitchen features ample cabinetry and workspace, with seamless access to a private backyard-perfect for summer BBQs, relaxing evenings, or entertaining family and friends. Upstairs, you'll find generously sized bedrooms designed for comfort and privacy, making this home ideal for growing families. The expansive backyard adds even more appeal, offering space to unwind or explore future possibilities. Location. Enjoy the convenience of being just minutes from top-rated schools, parks, shopping, transit, and major highways-making commuting and daily errands effortless.
Téléchargements et médias
Caractéristiques
- Arrière-cour
- Climatisation centrale
- Garage
- Garage pour 3 voitures et plus
- Plan d'étage ouvert
- Plancher en bois
- Salle de lavage
- Sous-sol – aménagé
- Sous-sol avec entrée indépendante
- Stationnement
Agents de cette inscription
Contactez-moi pour plus d’informations
Contactez-moi pour plus d’informations
Emplacement
1478 Altona Rd, Pickering, Ontario, L1V 1M3 Canada
Autour de cette propriété
En savoir plus au sujet du quartier et des commodités autour de cette résidence.
Demander de l’information sur le quartier
En savoir plus au sujet du quartier et des commodités autour de cette résidence
Demander maintenantCalculatrice de versements hypothécaires
- $
- %$
- %
- Capital et intérêts 0
- Impôt foncier 0
- Frais de copropriété 0
Commercialisé par
Sotheby’s International Realty Canada
Unit #1 - 11 Mechanic St.
Paris, Ontario, N3L 1K1
Propriétés similairesVoir toutes les propriétés similaires
 This website may only be used by consumers that have a bona fide interest in the purchase, sale, or lease of real estate of the type being offered via the website. The data relating to real estate on this website comes in part from the MLS® Reciprocity program of the Toronto Real Estate Board. The data is deemed reliable but is not guaranteed to be accurate.
¹La valeur désigne la superficie habitable totale d’une propriété résidentielle ou la superficie du terrain. Tous les renseignements concernant la superficie du terrain ou de la propriété sont jugés fiables, mais non garantis, et doivent être vérifiés par l’acheteur. Les définitions des mesures peuvent varier selon la région.