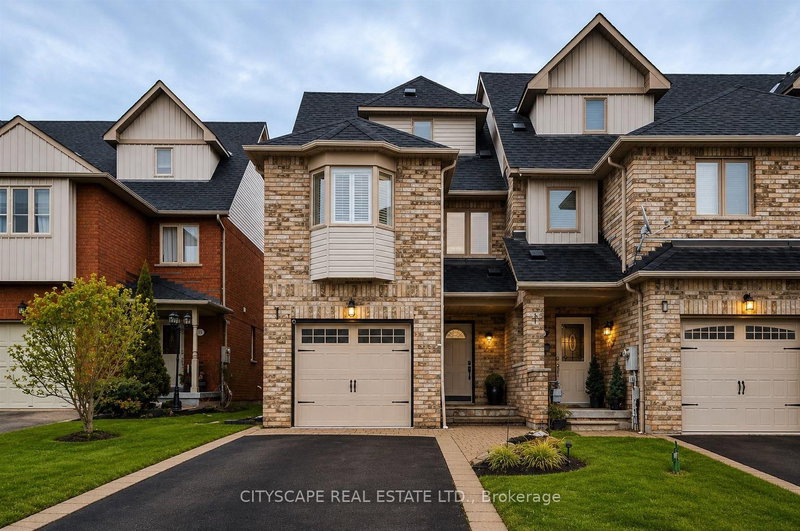

Maison de ville à vendre à Pickering
353 Sparrow Circ, Pickering, ON
- 3 cac
- 3 sdb
- Passer à Faits
- Maison de ville à vendre à Pickering
Caractéristiques principales
- Inscrit par:
- CITYSCAPE REAL ESTATE LTD.
Description de la propriété
Fabulous end-unit townhome backing directly onto the protected Altona Forest with no neighbours behind! Former builder's model home offering an exceptional combination of privacy, style and family-friendly living in the highly sought-after Rouge Park community. Freshly painted throughout and featuring new California shutter blades! Enjoy multiple outdoor spaces, including a spectacular rooftop patio overlooking the forest. The beautifully renovated kitchen features solid wood cabinetry, a centre island, black granite countertops, porcelain flooring and a travertine backsplash. Bright, open-concept living and dining areas showcase diagonally laid hardwood flooring, creating a warm and inviting space perfect for everyday living and entertaining. The spacious primary bedroom is a true retreat, featuring a dramatic cathedral ceiling, fireplace and private outdoor space. Loaded with upgrades and surrounded by nature, this unique end-unit offers the privacy and feel of a detached home with the convenience of townhome living. A rare opportunity in an incredible location close to parks, trails, schools, shopping, transit and amenities!
Pièces
- TypeNiveauDimensionsPlancher
- SalonPrincipal13' 5.4" x 16' 3.6"Autre
- CuisinePrincipal14' 1.2" x 17' 7.2"Autre
- Salle à déjeunerPrincipal14' 1.2" x 17' 7.2"Autre
- Salle de bainsPrincipal0' x 0'Autre
- Chambre à coucher2ième étage11' 4.2" x 16' 11.9"Autre
- Chambre à coucher2ième étage11' 2.2" x 14' 9.1"Autre
- Salle de bains2ième étage0' x 0'Autre
- Salle de lavage2ième étage0' x 0'Autre
- Moquette3ième étage17' 1.9" x 17' 2.2"Autre
- Salle de bains3ième étage0' x 0'Autre
- ServiceSous-sol0' x 0'Autre
Agents de cette inscription
Demandez plus d’infos
Demandez plus d’infos
Emplacement
353 Sparrow Circ, Pickering, Ontario, L1V 7E6 Canada
Autour de cette propriété
En savoir plus au sujet du quartier et des commodités autour de cette résidence.
Demander de l’information sur le quartier
En savoir plus au sujet du quartier et des commodités autour de cette résidence
Demander maintenantCalculatrice de versements hypothécaires
- $
- %$
- %
- Capital et intérêts 0
- Impôt foncier 0
- Frais de copropriété 0
Propriétés similairesVoir toutes les propriétés similaires
 This website may only be used by consumers that have a bona fide interest in the purchase, sale, or lease of real estate of the type being offered via the website. The data relating to real estate on this website comes in part from the MLS® Reciprocity program of the Toronto Real Estate Board. The data is deemed reliable but is not guaranteed to be accurate.
¹La valeur désigne la superficie habitable totale d’une propriété résidentielle ou la superficie du terrain. Tous les renseignements concernant la superficie du terrain ou de la propriété sont jugés fiables, mais non garantis, et doivent être vérifiés par l’acheteur. Les définitions des mesures peuvent varier selon la région.