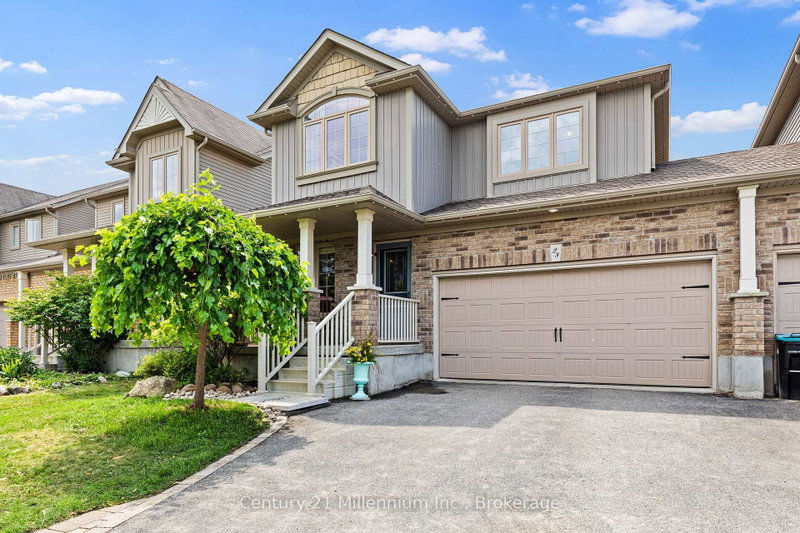

Maison de ville à vendre à Collingwood
28 Patton St, Collingwood, ON
- 3 cac
- 3 sdb
- Passer à Faits
- Maison de ville à vendre à Collingwood
Caractéristiques principales
- Inscrit par:
- Century 21 Millennium Inc.
Description de la propriété
Nestled in the desirable Creekside neighbourhood, 28 Patton St. offers families a perfect blend of parks, trails, and convenient access to essential amenities.Approaching the property reveals a well-maintained home with a charming covered porch, perfect for enjoying morning coffee. The spacious front entry could easily double as an office or den. The open-concept kitchen, dining, and living areas flow seamlessly into the backyard, which faces west and basks in ample sunlight. The property is fully fenced and includes back yard garage access.Upstairs, the home boasts three bedrooms, a full bathroom, and an en suite bathroom in the master suite, complete with a walk-in closet. The layout is thoughtfully designed, creating a spacious and comfortable living environment.An unfinished basement adds to the home's appeal, featuring plumbing for a bathroom and laundry area.This home is an ideal residence for a young family, promising many years of enjoyment.
Téléchargements et médias
Pièces
- TypeNiveauDimensionsPlancher
- BoudoirPrincipal6' 2.4" x 10' 1.6"Autre
- Chambre à coucherPrincipal6' 10.6" x 5' 6.9"Autre
- CuisinePrincipal12' 11.1" x 12' 2.8"Autre
- Salle à mangerPrincipal8' 11" x 10' 8.6"Autre
- SalonPrincipal12' 9.1" x 12' 1.2"Autre
- Autre2ième étage14' 9.1" x 16' 8.3"Autre
- Salle de bains2ième étage9' 9.3" x 9' 10.1"Autre
- Chambre à coucher2ième étage11' 6.7" x 11' 7.3"Autre
- Chambre à coucher2ième étage11' 2.8" x 13' 1.8"Autre
- Salle de bains2ième étage6' 11.8" x 8' 3.6"Autre
Agents de cette inscription
Demandez plus d’infos
Demandez plus d’infos
Emplacement
28 Patton St, Collingwood, Ontario, L9Y 0E4 Canada
Autour de cette propriété
En savoir plus au sujet du quartier et des commodités autour de cette résidence.
Demander de l’information sur le quartier
En savoir plus au sujet du quartier et des commodités autour de cette résidence
Demander maintenantCalculatrice de versements hypothécaires
- $
- %$
- %
- Capital et intérêts 0
- Impôt foncier 0
- Frais de copropriété 0
Propriétés similairesVoir toutes les propriétés similaires
 This website may only be used by consumers that have a bona fide interest in the purchase, sale, or lease of real estate of the type being offered via the website. The data relating to real estate on this website comes in part from the MLS® Reciprocity program of the Toronto Real Estate Board. The data is deemed reliable but is not guaranteed to be accurate.
¹La valeur désigne la superficie habitable totale d’une propriété résidentielle ou la superficie du terrain. Tous les renseignements concernant la superficie du terrain ou de la propriété sont jugés fiables, mais non garantis, et doivent être vérifiés par l’acheteur. Les définitions des mesures peuvent varier selon la région.