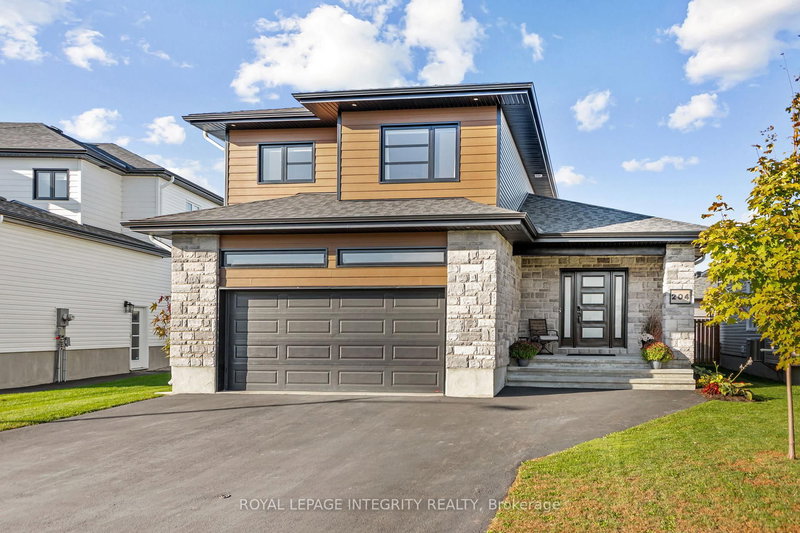

Maison à vendre à Russell
204 Hybrid St, Russell, ON
- 3+1 cac
- 4 sdb
- 5 259,23 pi.ca. Terrain
- Passer à Faits
- Maison à vendre à Russell
Caractéristiques principales
- MLS® #: X13039074
- ID de propriété: SIRC3282589
- Type de propriété: Résidentiel, Maison unifamiliale détachée
- Grandeur du terrain¹: 5 259,23 pi.ca.
- Chambre(s) à coucher: 3+1
- Salle(s) de bain: 4
- Stationnement(s): 6
- Inscrit par:
- ROYAL LEPAGE INTEGRITY REALTY
Description de la propriété
Freshly elevated with $40K in upgrades in 2025, this meticulous home blends modern style, thoughtful updates, and model-home presentation in one of Embrun's most sought-after enclave. With its inviting design, flawless presentation, and no wasted space, this beautifully finished property offers the perfect blend of style, function, and everyday comfort. Step inside and fall in love with the stunning new oak hardwood that extends throughout the main and second levels. The bright open-concept main floor offers a spacious family living area with seamless flow to the dining space and backyard, creating a functional layout that is ideal for everyday living, entertaining, and family life. The kitchen is a true standout with quartz counters, a large island, walk-in pantry, and quality appliances including a gas stove. Upstairs, the spacious primary suite offers a walk-in closet and a spa-inspired ensuite with tiled walk-in shower and modern soaker tub. Two additional bedrooms and a convenient laundry room complete the second level. The finished lower level adds a versatile family room, bedroom, and full bath. Whether relaxing or entertaining, the backyard retreat provides a serene escape with a covered porch, pergola-topped large deck, PVC fenced yard, and shed (2025). Bonus: a fully finished large, true double garage complete with interior siding, floor drain and natural gas heater, plus 200 AMP service to home. This central Embrun location offers the best of both worlds: close access to amenities, schools, shops, and recreation, all within a smaller enclave known for its quieter, more relaxed feel and an easy commute to Ottawa. If your dream home comes with no reno/updating list and no wasted space, this show stopper is one you will not want to miss!
Pièces
- TypeNiveauDimensionsPlancher
- SalonPrincipal13' 2.2" x 16' 5.6"Autre
- Salle à mangerPrincipal13' 1.4" x 9' 4.2"Autre
- CuisinePrincipal13' 8.1" x 11' 2.6"Autre
- Garde-mangerPrincipal4' 1.2" x 5' 10.2"Autre
- Cabinet de toilettePrincipal2' 10.6" x 9' 1.4"Autre
- Bois dur2ième étage11' 11.7" x 13' 1.4"Autre
- Salle de bains2ième étage8' 7.9" x 10' 2"Autre
- Autre2ième étage8' 7.9" x 6' 2"Autre
- Chambre à coucher2ième étage10' 3.2" x 11' 6.5"Autre
- Chambre à coucher2ième étage9' 2.2" x 10' 3.2"Autre
- Salle de bains2ième étage7' 10.3" x 7' 11.2"Autre
- Salle de lavage2ième étage5' 10.2" x 6' 10.6"Autre
- Salle de loisirsSous-sol12' 8.3" x 20' 3.3"Autre
- Chambre à coucherSous-sol10' 4.7" x 12' 8.3"Autre
- Salle de bainsSous-sol5' 6.9" x 7' 5.3"Autre
- AutrePrincipal20' 11.9" x 21' 5.8"Autre
Agents de cette inscription
Demandez plus d’infos
Demandez plus d’infos
Emplacement
204 Hybrid St, Russell, Ontario, K0A 1W0 Canada
Autour de cette propriété
En savoir plus au sujet du quartier et des commodités autour de cette résidence.
Demander de l’information sur le quartier
En savoir plus au sujet du quartier et des commodités autour de cette résidence
Demander maintenantCalculatrice de versements hypothécaires
- $
- %$
- %
- Capital et intérêts 0
- Impôt foncier 0
- Frais de copropriété 0
Propriétés similairesVoir toutes les propriétés similaires
 This website may only be used by consumers that have a bona fide interest in the purchase, sale, or lease of real estate of the type being offered via the website. The data relating to real estate on this website comes in part from the MLS® Reciprocity program of the Toronto Real Estate Board. The data is deemed reliable but is not guaranteed to be accurate.
¹La superficie en pieds carrés fait référence à la surface totale de l’espace habitable d’une propriété résidentielle ou à la taille du terrain. Toutes les informations relatives à la superficie du terrain ou de la résidence sont jugées fiables, mais ne sont pas garanties et doivent être vérifiées par l’acheteur. Les méthodes de calcul peuvent varier selon la région. Certaines inscriptions peuvent présenter une superficie approximative ou une fourchette.