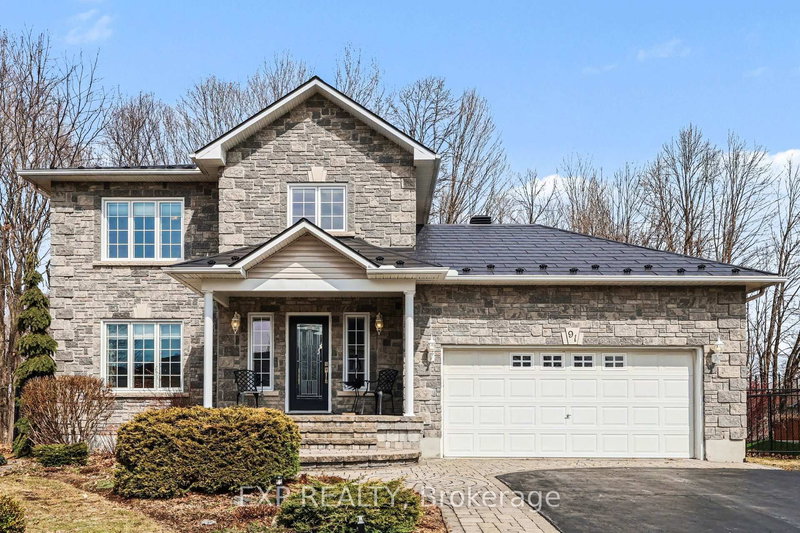

Maison à vendre à Russell
91 Rembrandt Dr, Russell, ON
- 3 cac
- 4 sdb
- 7 341,30 pi.ca. Terrain
- Passer à Faits
- Maison à vendre à Russell
Caractéristiques principales
- MLS® #: X12956126
- ID de propriété: SIRC3227703
- Type de propriété: Résidentiel, Maison unifamiliale détachée
- Grandeur du terrain¹: 7 341,30 pi.ca.
- Chambre(s) à coucher: 3
- Salle(s) de bain: 4
- Pièces supplémentaires: Sejour
- Stationnement(s): 6
- Inscrit par:
- EXP REALTY
Description de la propriété
Nestled on a private, pie-shaped ravine corner lot with no rear neighbours, this well-maintained 3 bedroom home (built by Melanie Construction) offers a great balance of comfort, space and functionality. Located on a quiet crescent just minutes from the heart of Embrun, the property features attractive curb appeal with plenty of space inside and out! The main level welcomes you with a spacious foyer leading into the living/dining area - ideal for both everyday living and entertaining. The updated kitchen (2020) with all appliances overlooks a bright breakfast nook and the family room with gas fireplace. A convenient main floor laundry (2023) combined with powder room adds to the home's functionality. An updated oak staircase (2021) leads upstairs to three well-sized bedrooms, including a primary suite with walk-in closet and ensuite featuring a soaker tub and separate shower. Two additional bedrooms and a full main bath complete the upper level. The finished basement (2016) extends the living space with a generous recreation area, second gas fireplace, and a 2 pc bathroom - ideal for a home office or additional family space. Hardwood and laminate (basement) flooring throughout (no carpet), with ceramic/tile in wet areas. Step outside to a private, landscaped backyard perfect for unwinding or hosting, with an interlock patio, composite deck with aluminum railings, and direct access to scenic ravine trails-ideal for morning coffee, evening strolls, and enjoying nature at your doorstep. The 10'x10 storage shed (with Hydro) is ideal for seasonal storage. Additional features include a steel roof (2018), updated windows (2018-2022), leaf-filter gutter protection (2019), Kohler 12kW generator (2020), central vacuum (2022), water softener, and furnace (2022). Double garage with driveway parking for 4. Close to schools, parks, grocery stores all the amenities Embrun has to offer while being just an easy 25 minute commute to the city.
Téléchargements et médias
Pièces
- TypeNiveauDimensionsPlancher
- SalonPrincipal13' 4.6" x 12' 11.1"Autre
- Salle à mangerPrincipal8' 2" x 10' 7.9"Autre
- CuisinePrincipal11' 5.7" x 10' 4.4"Autre
- Autre2ième étage13' 4.2" x 15' 5.4"Autre
- Chambre à coucher2ième étage10' 3.6" x 11' 3"Autre
- Chambre à coucher2ième étage10' 2.8" x 13' 2.2"Autre
- Salle de loisirsSupérieur34' 3.8" x 24' 9.6"Autre
- Salle à déjeunerPrincipal7' 6.5" x 10' 4.4"Autre
- Salle familialePrincipal14' 4.4" x 14' 4.8"Autre
- FoyerPrincipal23' 5.4" x 18' 8"Autre
- ServiceSupérieur16' 7.6" x 11' 3"Autre
Agents de cette inscription
Demandez plus d’infos
Demandez plus d’infos
Emplacement
91 Rembrandt Dr, Russell, Ontario, K0A 1W0 Canada
Autour de cette propriété
En savoir plus au sujet du quartier et des commodités autour de cette résidence.
Demander de l’information sur le quartier
En savoir plus au sujet du quartier et des commodités autour de cette résidence
Demander maintenantCalculatrice de versements hypothécaires
- $
- %$
- %
- Capital et intérêts 0
- Impôt foncier 0
- Frais de copropriété 0
Propriétés similairesVoir toutes les propriétés similaires
 This website may only be used by consumers that have a bona fide interest in the purchase, sale, or lease of real estate of the type being offered via the website. The data relating to real estate on this website comes in part from the MLS® Reciprocity program of the Toronto Real Estate Board. The data is deemed reliable but is not guaranteed to be accurate.
¹La superficie en pieds carrés fait référence à la surface totale de l’espace habitable d’une propriété résidentielle ou à la taille du terrain. Toutes les informations relatives à la superficie du terrain ou de la résidence sont jugées fiables, mais ne sont pas garanties et doivent être vérifiées par l’acheteur. Les méthodes de calcul peuvent varier selon la région. Certaines inscriptions peuvent présenter une superficie approximative ou une fourchette.