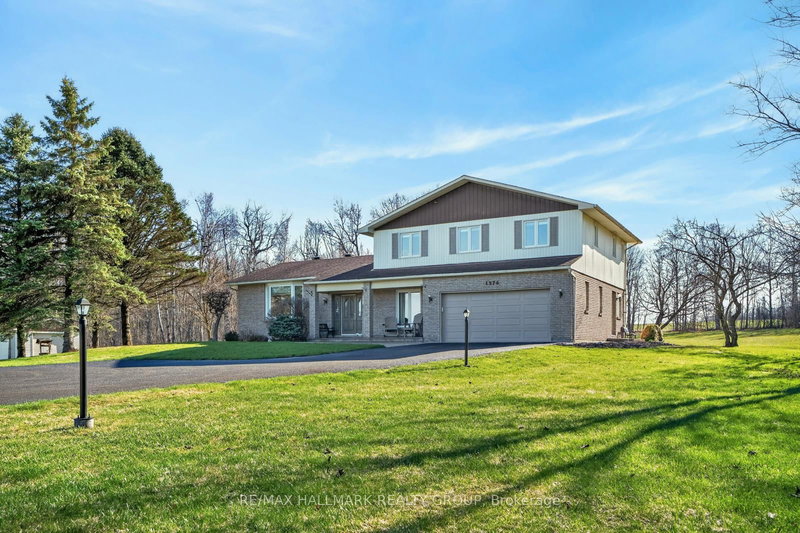

Maison à vendre à Russell
1376 Macdonald Rd, Russell, ON
- 4+1 cac
- 4 sdb
- 25,38 pi.ca. Terrain
- Passer à Faits
- Maison à vendre à Russell
Caractéristiques principales
- MLS® #: X13039268
- ID de propriété: SIRC3283221
- Type de propriété: Résidentiel, Maison unifamiliale détachée
- Grandeur du terrain¹: 25,38 pi.ca.
- Construit en: 31
- Chambre(s) à coucher: 4+1
- Salle(s) de bain: 4
- Pièces supplémentaires: Sejour
- Stationnement(s): 20
- Inscrit par:
- RE/MAX HALLMARK REALTY GROUP
Description de la propriété
1376 MACDONALD ROAD, is a spectacular 25 acre HOBBY FARM with a beautiful custom built executive home, 4 + 1 bedroom, 4 bathroom house, perched high and back off the road accessed by a long newer quality asphalt/paved drive, lined with elegant lampposts /loads of parking - elevated for a panoramic view of surrounding countryside -serviced with TOWN WATER (brings the potential of future development). Acreage with approx 3 or 4 acres treed (make your own maple syrup), plus some farmland - neighboring farmer works it. Very picturesque with rolling topography, very private, yet open. Real curb appeal with interlock patio both front and back. Very well maintained split level, plenty of strip hardwood flooring, carpeting on bedroom level, full luxurious ensuite, walk in closet, plus a 4 piece common bathroom, all bedrooms are spacious and sun filled, formal dining room, main floor family room with corner fireplace, patio doors out to a large interlock west facing patio, large mud room off inside entrance from the double attached garage, bathroom as well, direct access to basement level from garage, large spacious rec room, bedroom and powder room on the lower level, functional layout for the kitchen with stove top island, loads of counter top & cupboard space all with an eye-shot of the family room. A very efficient Geo-thermal ground source heat pump keeps utility cost down, most windows about 6 or 7 years, shingles in great shape - two out buildings, one being a single garage and the other is a garden shed- shopping and all amenities are only a kilometer or 2 away - so convenient .
Pièces
- TypeNiveauDimensionsPlancher
- FoyerPrincipal6' 2.4" x 6' 9.1"Autre
- SalonPrincipal13' 5.4" x 24' 5.7"Autre
- Salle à mangerPrincipal9' 10.8" x 13' 9.3"Autre
- CuisinePrincipal10' 9.9" x 13' 9.3"Autre
- Salle à déjeunerPrincipal7' 8.9" x 13' 9.3"Autre
- Salle familialePrincipal15' 3.4" x 15' 4.6"Autre
- BoudoirPrincipal11' 1.8" x 11' 11.7"Autre
- Salle de bainsPrincipal6' 3.9" x 7' 10.4"Autre
- Salle de lavagePrincipal7' 6.9" x 9' 8.5"Autre
- AutreInférieur11' 7.7" x 16' 7.2"Autre
- Chambre à coucherInférieur10' 2.4" x 12' 2.4"Autre
- Chambre à coucherInférieur9' 5.3" x 12' 2.4"Autre
- Chambre à coucherInférieur8' 10.2" x 12' 2.4"Autre
- Salle de bainsInférieur6' 10.6" x 8' 9.1"Autre
- Salle de loisirsSupérieur21' 3.6" x 26' 3.7"Autre
- Chambre à coucherSupérieur12' 6.7" x 12' 9.1"Autre
- Cabinet de toiletteSupérieur7' 1.8" x 3' 4.1"Autre
- ServiceSous-sol27' 6.3" x 31' 6.3"Autre
Agents de cette inscription
Demandez plus d’infos
Demandez plus d’infos
Emplacement
1376 Macdonald Rd, Russell, Ontario, K4R 0K1 Canada
Autour de cette propriété
En savoir plus au sujet du quartier et des commodités autour de cette résidence.
Demander de l’information sur le quartier
En savoir plus au sujet du quartier et des commodités autour de cette résidence
Demander maintenantCalculatrice de versements hypothécaires
- $
- %$
- %
- Capital et intérêts 0
- Impôt foncier 0
- Frais de copropriété 0
Propriétés similairesVoir toutes les propriétés similaires
 This website may only be used by consumers that have a bona fide interest in the purchase, sale, or lease of real estate of the type being offered via the website. The data relating to real estate on this website comes in part from the MLS® Reciprocity program of the Toronto Real Estate Board. The data is deemed reliable but is not guaranteed to be accurate.
¹La superficie en pieds carrés fait référence à la surface totale de l’espace habitable d’une propriété résidentielle ou à la taille du terrain. Toutes les informations relatives à la superficie du terrain ou de la résidence sont jugées fiables, mais ne sont pas garanties et doivent être vérifiées par l’acheteur. Les méthodes de calcul peuvent varier selon la région. Certaines inscriptions peuvent présenter une superficie approximative ou une fourchette.