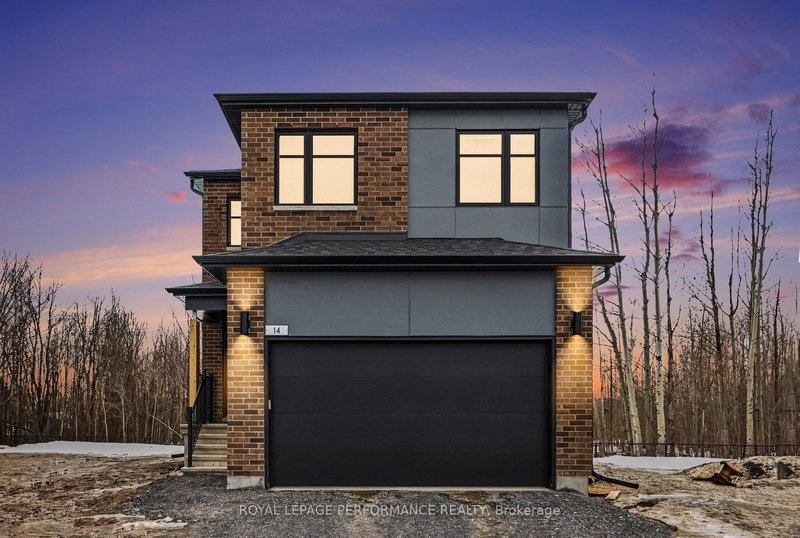

Maison à vendre à Russell
14 Academie St, Russell, ON
- 5+1 cac
- 4 sdb
- 3 521,04 pi.ca. Terrain
- Passer à Faits
- Maison à vendre à Russell
Caractéristiques principales
- MLS® #: X12941924
- ID de propriété: SIRC3218304
- Type de propriété: Résidentiel, Maison unifamiliale détachée
- Grandeur du terrain¹: 3 521,04 pi.ca.
- Chambre(s) à coucher: 5+1
- Salle(s) de bain: 4
- Stationnement(s): 6
- Inscrit par:
- ROYAL LEPAGE PERFORMANCE REALTY
Description de la propriété
Discover this better-than-new 2025-2026 build in the heart of Embrun's central neighborhood-offering designer finishes, a fully finished garage and basement, and premium upgrades throughout. With a lot that backs directly onto a tranquil forest, this home delivers privacy, peace, and a true connection to nature. Step inside to find a spacious, family-friendly layout with 5+1 bedrooms, 3 full bathrooms, a convenient half-bath, and a versatile den-perfect for remote work or study. The main level features full hardwood flooring and an extended, upgraded kitchen with abundant cabinetry, an oversized quartz countertop, and high-end appliances (all with extended warranties, including an ultra-quiet 38 dB dishwasher). Designer light fixtures, window coverings, and a modern, rustic-chic color palette with striking black finishes create a welcoming, elegant atmosphere. Located on a quiet, cul-de-sac with exceptional neighbors, you'll love the safe, family-oriented setting and easy access to top-rated schools with no back neighbors. Landscaping, deck stairs and a new asphalt driveway will be completed late spring 2026 by EQ homes. Property taxes have yet to be assessed.
Téléchargements et médias
Pièces
- TypeNiveauDimensionsPlancher
- Salle à mangerRez-de-chaussée10' 2" x 10' 4"Autre
- SalonRez-de-chaussée12' 5.6" x 15' 4.2"Autre
- CuisineRez-de-chaussée13' 8.5" x 10' 5.9"Autre
- FoyerRez-de-chaussée22' 3.7" x 6' 10.6"Autre
- Salle de bainsRez-de-chaussée4' 11" x 5' 2.9"Autre
- Salle de bainsSous-sol4' 10.6" x 7' 9.7"Autre
- SalonSous-sol19' 3.4" x 12' 10.3"Autre
- ServiceSous-sol21' 3.9" x 12' 5.6"Autre
- Chambre à coucherSous-sol9' 10.1" x 10' 5.9"Autre
- Chambre à coucher2ième étage9' 2.2" x 11' 9.7"Autre
- Chambre à coucher2ième étage14' 1.2" x 7' 10.4"Autre
- Chambre à coucher2ième étage10' 7.8" x 10' 2"Autre
- Chambre à coucher2ième étage10' 4.7" x 10' 2.8"Autre
- Autre2ième étage14' 5.2" x 14' 1.2"Autre
- Salle de bains2ième étage5' 2.9" x 11' 1.8"Autre
- Salle de bains2ième étage7' 10.4" x 8' 2.4"Autre
- Salle de lavage2ième étage8' 2.4" x 8' 10.2"Autre
Agents de cette inscription
Demandez plus d’infos
Demandez plus d’infos
Emplacement
14 Academie St, Russell, Ontario, K0A 1W0 Canada
Autour de cette propriété
En savoir plus au sujet du quartier et des commodités autour de cette résidence.
Demander de l’information sur le quartier
En savoir plus au sujet du quartier et des commodités autour de cette résidence
Demander maintenantCalculatrice de versements hypothécaires
- $
- %$
- %
- Capital et intérêts 0
- Impôt foncier 0
- Frais de copropriété 0
 This website may only be used by consumers that have a bona fide interest in the purchase, sale, or lease of real estate of the type being offered via the website. The data relating to real estate on this website comes in part from the MLS® Reciprocity program of the Toronto Real Estate Board. The data is deemed reliable but is not guaranteed to be accurate.
¹La superficie en pieds carrés fait référence à la surface totale de l’espace habitable d’une propriété résidentielle ou à la taille du terrain. Toutes les informations relatives à la superficie du terrain ou de la résidence sont jugées fiables, mais ne sont pas garanties et doivent être vérifiées par l’acheteur. Les méthodes de calcul peuvent varier selon la région. Certaines inscriptions peuvent présenter une superficie approximative ou une fourchette.