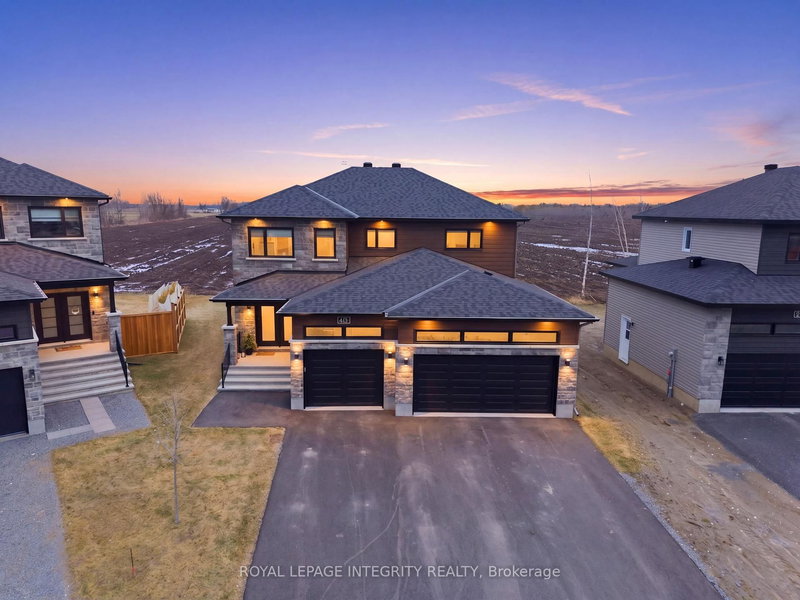

Maison à vendre à Russell
451 Moonlight Dr, Russell, ON
- 3+2 cac
- 4 sdb
- 8 191,23 pi.ca. Terrain
- Passer à Faits
- Maison à vendre à Russell
Caractéristiques principales
- MLS® #: X12985946
- ID de propriété: SIRC3245114
- Type de propriété: Résidentiel, Maison unifamiliale détachée
- Grandeur du terrain¹: 8 191,23 pi.ca.
- Chambre(s) à coucher: 3+2
- Salle(s) de bain: 4
- Pièces supplémentaires: Sejour
- Stationnement(s): 9
- Inscrit par:
- ROYAL LEPAGE INTEGRITY REALTY
Description de la propriété
Show-stopping DESIGNER HOME in the heart of Russell. This extraordinary, customized Castleview model offers over 2500 sqft above grade of thoughtfully designed, luxurious living space, set on a premium lot with no rear neighbours delivering exceptional privacy and tranquility. The inviting entryway unveils a beautifully curated open-concept main floor designed to balance relaxed daily living with refined entertaining. A warm and sophisticated living space, centred around a gas fireplace, transitions effortlessly into the dining area and onward to the showpiece kitchen featuring a butler's pantry and a striking statement island designed for gathering. A stylish and functional main floor office provides the ideal work-from-home setup, complemented by a well-designed mudroom with access to the oversized 3-car garage and paved driveway. Upstairs, the primary suite is a true oasis complete with a dreamy walk-in closet and a spa-inspired ensuite showcasing a standalone tub and glass shower. Two additional spacious bedrooms, a full bathroom, and a versatile loft offer flexibility for growing families, while the conveniently located upper-level laundry adds everyday ease. The professionally finished lower level sets this home apart, featuring a large recreation room, two additional bedrooms, a full bathroom, and ample storage space. Enjoy the best of small-town living with unbeatable walkability just steps to schools, grocery stores, cafés, Home Hardware, local spa, pharmacy, and more, with an easy commute to Ottawa. Russell's vibrant community offers year-round family-friendly events, a sports dome, tennis courts, and an exceptional lifestyle. A rare opportunity to own a truly turnkey, designer home in one of Russell's most sought-after settings.
Téléchargements et médias
Pièces
- TypeNiveauDimensionsPlancher
- FoyerPrincipal5' 10.8" x 9' 10.1"Autre
- Bureau à domicilePrincipal10' 9.9" x 11' 5.7"Autre
- SalonSous-sol11' 5.7" x 25' 3.1"Autre
- Salle de bainsSous-sol4' 7.1" x 11' 5.7"Autre
- Chambre à coucherSous-sol10' 8.6" x 12' 2"Autre
- Chambre à coucherSous-sol11' 1.8" x 13' 1.4"Autre
- Salle de bainsPrincipal4' 11" x 5' 2.9"Autre
- VestibulePrincipal7' 10.4" x 10' 5.9"Autre
- CuisinePrincipal11' 9.7" x 15' 5"Autre
- Salle à mangerPrincipal11' 5.7" x 15' 5"Autre
- SalonPrincipal13' 5.4" x 15' 8.9"Autre
- Loft2ième étage9' 10.1" x 13' 9.3"Autre
- Salle de lavage2ième étage3' 11.2" x 5' 6.9"Autre
- Chambre à coucher2ième étage10' 4" x 14' 11"Autre
- Salle de bains2ième étage4' 7.1" x 8' 10.2"Autre
- Chambre à coucher2ième étage10' 11.8" x 12' 4"Autre
- Autre2ième étage12' 11.9" x 15' 8.1"Autre
- Salle de bains2ième étage8' 2.4" x 11' 9.7"Autre
Agents de cette inscription
Demandez plus d’infos
Demandez plus d’infos
Emplacement
451 Moonlight Dr, Russell, Ontario, K4R 0L1 Canada
Autour de cette propriété
En savoir plus au sujet du quartier et des commodités autour de cette résidence.
Demander de l’information sur le quartier
En savoir plus au sujet du quartier et des commodités autour de cette résidence
Demander maintenantCalculatrice de versements hypothécaires
- $
- %$
- %
- Capital et intérêts 0
- Impôt foncier 0
- Frais de copropriété 0
Propriétés similairesVoir toutes les propriétés similaires
 This website may only be used by consumers that have a bona fide interest in the purchase, sale, or lease of real estate of the type being offered via the website. The data relating to real estate on this website comes in part from the MLS® Reciprocity program of the Toronto Real Estate Board. The data is deemed reliable but is not guaranteed to be accurate.
¹La superficie en pieds carrés fait référence à la surface totale de l’espace habitable d’une propriété résidentielle ou à la taille du terrain. Toutes les informations relatives à la superficie du terrain ou de la résidence sont jugées fiables, mais ne sont pas garanties et doivent être vérifiées par l’acheteur. Les méthodes de calcul peuvent varier selon la région. Certaines inscriptions peuvent présenter une superficie approximative ou une fourchette.