2514 Nottawasaga Concession 6 N, Clearview, Ontario

Maison à vendre à Clearview

2514 Nottawasaga Concession 6 N, Clearview, ON

  • 2 895 000 CA$
  • 4 cac
  • 3 sdb

2514 Nottawasaga Concession 6 N, Clearview, ON

2 895 000 CA$
  • 4 cac
  • 3 sdb

Maison à vendre à Clearview

2514 Nottawasaga Concession 6 N, Clearview, ON

Caractéristiques principales

  • MLS® #: S13723920
  • ID de propriété: SIRC3589361
  • Type de propriété: Résidentiel, Détachée
  • Superficie habitable¹: 2000-2500 pi.ca.
  • Grandeur du terrain¹: 331.12x665.93 pi.
  • Chambre(s) à coucher: 4
  • Salle(s) de bain: 3
  • Pièces supplémentaires: Sejour
  • Age approximatif: 6-15 ans
  • Stationnement(s): 14

Description de la propriété

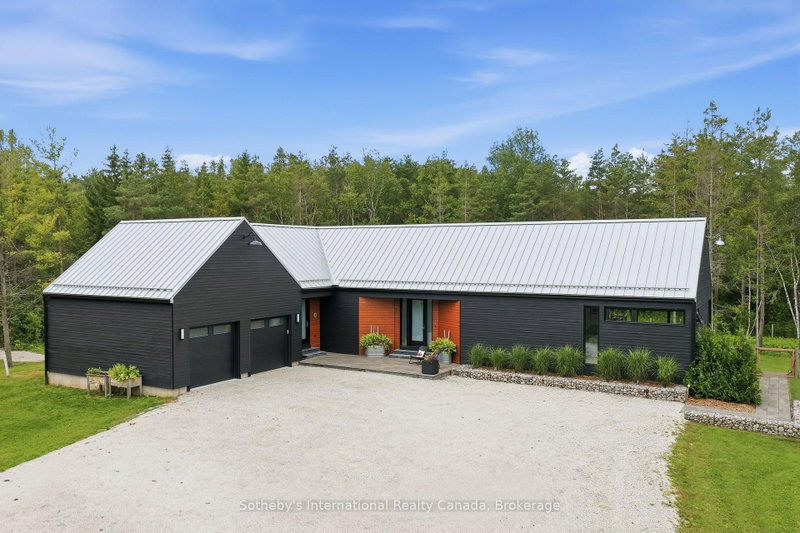
Stunning Scot-Build Developments Scottish Longhouse set on 5 private acres, just minutes from downtown Collingwood. This spectacular home offers one-level living nestled amid a forested enclave, with approximately one acre fenced, ideal for pets and children.The open-concept living space, with 9' ceilings and expansive windows, features a modern custom Cabneato kitchen with quartz counters and high end appliances. The main level features wide-plank engineered hardwood flooring and 8ft tall 1 3/4" solid core doors throughout. A Supreme woodstove tucked into the corner of the living area warms the entire home, while large patio doors lead out to the two-level deck, offering extensive entertaining space and a hot tub, perfect for après-ski.The primary suite includes a walk-in closet and a five-piece bathroom with a freestanding tub, glass shower and heated floors. The lower level offers two large bedrooms, a three-piece bathroom with heated floors , a rec room with an ash wooden bar, quartz counters, sink & refrigerator and a living space with a cozy electric fireplace. The home is reached via a short winding driveway offering ample parking, with a two-car garage providing inside entry through a spacious mudroom with floor-to-ceiling cabinetry. Main floor laundry has access to a fenced in dog run at the side of the home. Home has monitored alarm system and a Generac that runs most of the house in a power outage!

Téléchargements et médias

Pièces

  • TypeNiveauDimensionsPlancher
  • FoyerPrincipal5' 8.5" x 8' 2.8"Autre
  • CuisinePrincipal22' 6.4" x 14' 9.5"Autre
  • Salle à mangerPrincipal22' 6.4" x 8' 9.9"Autre
  • SalonPrincipal22' 6.4" x 16' 5.6"Autre
  • Chambre à coucherPrincipal12' 11.9" x 11' 1.8"Autre
  • AutrePrincipal14' 9.5" x 21' 6.2"Autre
  • Salle de lavagePrincipal9' 4.2" x 9' 1.8"Autre
  • Salle de loisirsSous-sol22' 6" x 61' 2.6"Autre
  • AutreSous-sol11' 11.7" x 9' 3.4"Autre
  • Chambre à coucherSous-sol9' 6.1" x 15' 7"Autre
  • Chambre à coucherSous-sol12' 10.3" x 15' 3.1"Autre

Agents de cette inscription

Contactez-moi pour plus d’informations

*Confirmation de l’agent nécessaire pour la visite.

Contactez-moi pour plus d’informations

*Confirmation de l’agent nécessaire pour la visite.

Emplacement

2514 Nottawasaga Concession 6 N, Clearview, Ontario, L9Y 3Z1 Canada

Autour de cette propriété

En savoir plus au sujet du quartier et des commodités autour de cette résidence.

Demander de l’information sur le quartier

En savoir plus au sujet du quartier et des commodités autour de cette résidence

Demander maintenant

Calculatrice de versements hypothécaires

mensuel* versement mensuel estimé selon :
  • $
  • %$
  • %
  • Capital et intérêts 0
  • Impôt foncier 0
  • Frais de copropriété 0
* Cette calculatrice de versement hypothécaire est destinée à fournir une estimation générale à des fins de prévision et d’information uniquement. Elle ne doit pas être utilisée en tant que seule source d’information à des fins de planification financière. Cet outil ne propose pas de prêts et ne nécessite pas vos coordonnées, il ne constitue pas non plus un conseil financier ou juridique. Pour recevoir des conseils financiers, veuillez contacter un professionnel qualifié. Sotheby’s International Realty Canada et les filiales de Sotheby’s International Realty ne peuvent être tenues responsables de pertes ou de dommages résultant de l’utilisation de cette calculatrice de versement hypothécaire, de la confiance ou d’une référence accordée à son contenu.

Commercialisé par

Sotheby’s International Realty Canada
243 Hurontario Street
Collingwood, Ontario, L9Y 2M1

Propriétés similairesVoir toutes les propriétés similaires

This website may only be used by consumers that have a bona fide interest in the purchase, sale, or lease of real estate of the type being offered via the website. The data relating to real estate on this website comes in part from the MLS® Reciprocity program of the Toronto Real Estate Board. The data is deemed reliable but is not guaranteed to be accurate.

¹La valeur désigne la superficie habitable totale d’une propriété résidentielle ou la superficie du terrain. Tous les renseignements concernant la superficie du terrain ou de la propriété sont jugés fiables, mais non garantis, et doivent être vérifiés par l’acheteur. Les définitions des mesures peuvent varier selon la région.
Accueil/Ontario/Clearview/MLS® S13723920