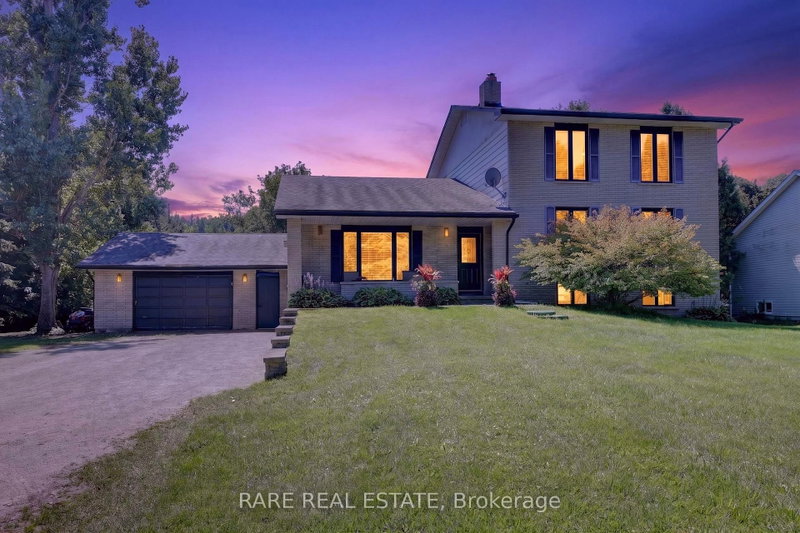

Maison à vendre à Clearview
79 Caroline St W, Clearview, ON
- 4 cac
- 3 sdb
- Passer à Faits
- Maison à vendre à Clearview
Caractéristiques principales
- Inscrit par:
- RARE REAL ESTATE
Description de la propriété
Discover exceptional space and flexible living in this inviting Creemore home, set on a private one-acre property surrounded by mature trees. The unique five-level layout offers an abundance of usable space and separation, making it ideal for multi-generational living, growing families, guests, or the potential for an in-law suite.Featuring 4 bedrooms, 3 bathrooms, and multiple living areas, the home offers a thoughtfully designed layout with room for everyone. The main level features a gas fireplace and updated eat-in kitchen with built-in refrigerator/freezer, wall oven, gas range, and plenty of space for everyday dining or entertaining. Large windows throughout provide an abundance of natural light.The impressive approximately 800 sq. ft. primary suite offers a private retreat with custom built-ins, ensuite bathroom, laundry, its own deck, and rough-in plumbing for a future coffee station. Three additional bedrooms share a full bathroom. A lower level features a spacious family room with walk-out access to the yard and a striking double-sided stone fireplace. Another level offers a recreation room, flexible bedroom/office, 2-piece bathroom, and second laundry area-perfect for guests, hobbies, or working from home.Outside, the tree-lined backyard provides a peaceful setting for entertaining, relaxing, stargazing, or enjoying time with children and pets. The heated double garage includes a workshop area, 220-volt service, and space to accommodate up to three vehicles. The generous property also offers potential for a longer driveway and future detached workshop if driveway were to be extended out back. Enjoy the best of both worlds with privacy and space while being within walking distance of Creemore's shops, cafés, and restaurants. Outdoor enthusiasts will appreciate easy access to the Blue Mountains and surrounding recreational amenities, while the nearby Scandinavian Spa and Costco currently under construction add further lifestyle convenience.
Téléchargements et médias
Pièces
- TypeNiveauDimensionsPlancher
- SalonPrincipal16' 3.2" x 16' 2.8"Autre
- CuisinePrincipal12' 11.5" x 14' 2"Autre
- FoyerPrincipal5' 8.5" x 16' 2.4"Autre
- Salle à mangerPrincipal9' 6.6" x 23' 8.2"Autre
- Salle à déjeunerPrincipal13' 2.2" x 9' 7.3"Autre
- Chambre à coucher2ième étage8' 7.5" x 10' 2.4"Autre
- Chambre à coucher2ième étage9' 10.8" x 14' 5"Autre
- Chambre à coucher2ième étage9' 10.5" x 13' 11.7"Autre
- Autre3ième étage19' 10.9" x 12' 7.1"Autre
- Boudoir3ième étage12' 3.6" x 15' 9.7"Autre
- Salle familialeRez-de-chaussée21' 6.6" x 26' 7.2"Autre
- Salle de loisirsSupérieur22' 6.4" x 27' 5.9"Autre
- Salle de lavageSupérieur10' 7.1" x 12' 6.7"Autre
- ServiceSupérieur10' 6.7" x 26' 8"Autre
- Salle de bainsSupérieur5' 6.2" x 6' 3.1"Autre
- Salle de bains2ième étage10' 2.4" x 10' 9.9"Autre
- Salle de bains3ième étage5' 11.6" x 9' 11.6"Autre
- Salle de lavage3ième étage3' 3.3" x 3' 11.6"Autre
- Salle de lavageSous-sol10' 7.1" x 12' 6.7"Autre
Agents de cette inscription
Demandez plus d’infos
Demandez plus d’infos
Emplacement
79 Caroline St W, Clearview, Ontario, L0M 1G0 Canada
Autour de cette propriété
En savoir plus au sujet du quartier et des commodités autour de cette résidence.
Demander de l’information sur le quartier
En savoir plus au sujet du quartier et des commodités autour de cette résidence
Demander maintenantCalculatrice de versements hypothécaires
- $
- %$
- %
- Capital et intérêts 0
- Impôt foncier 0
- Frais de copropriété 0
Propriétés similairesVoir toutes les propriétés similaires
 This website may only be used by consumers that have a bona fide interest in the purchase, sale, or lease of real estate of the type being offered via the website. The data relating to real estate on this website comes in part from the MLS® Reciprocity program of the Toronto Real Estate Board. The data is deemed reliable but is not guaranteed to be accurate.
¹La valeur désigne la superficie habitable totale d’une propriété résidentielle ou la superficie du terrain. Tous les renseignements concernant la superficie du terrain ou de la propriété sont jugés fiables, mais non garantis, et doivent être vérifiés par l’acheteur. Les définitions des mesures peuvent varier selon la région.