
Ferme à vendre à Clearview
6358 Sunnidale Concession 5 Rd, Clearview, ON
- 4+2 cac
- 3 sdb
- Passer à Faits
- Ferme à vendre à Clearview
Caractéristiques principales
- Inscrit par:
- RE/MAX By The Bay Brokerage
Description de la propriété
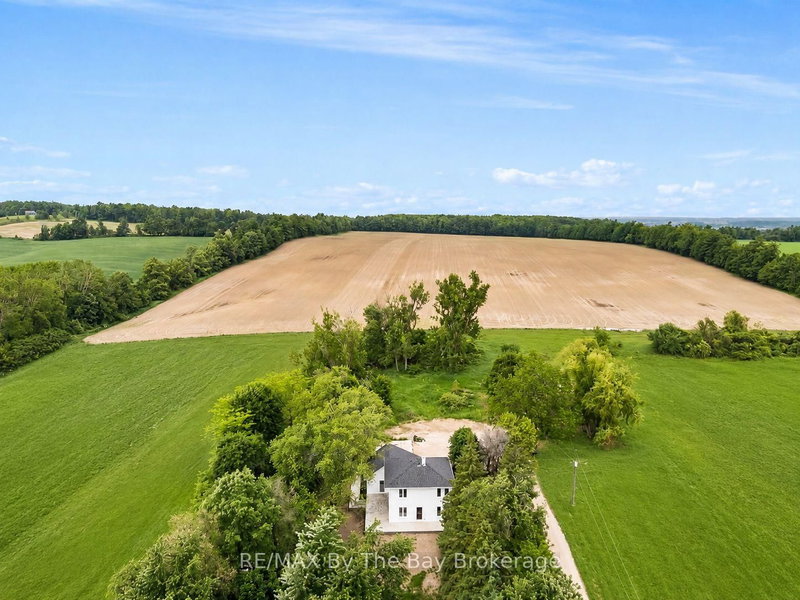
Welcome to your own private 25-acre country estate, where peaceful mornings, panoramic countryside views, and complete privacy become part of everyday life. Set well back from the road on an elevated setting, this beautifully updated century home offers over 2,500 sq. ft. of finished living space, blending timeless country charm with modern comfort. Designed for everyday living and entertaining, the bright open-concept layout features a custom kitchen with quartz counters, waterfall island, quartz backsplash, white oak dovetail cabinetry, stainless steel appliances, gas range, breakfast bar, and walkout to a wraparound stamped concrete terrace with breathtaking views. Offering 6 bedrooms and 3 renovated bathrooms, the flexible layout is ideal for families, multigenerational living, working from home, or guests. The nearly 500 sq. ft. main-floor primary retreat (2026) features a luxurious ensuite, walk-in closet, separate entrance, original wood beam, and pine ceiling, making it perfect as an in-law suite, studio, office, or wellness space. Major updates include roof, windows, furnace and 200-amp service (2021), A/C (2023), engineered white oak flooring, Rockwool insulation, fresh paint, and porcelain-tiled bathrooms. Approximately 15 workable acres offer hobby farm potential, crop production, leasing income, or possible farm tax benefits. Apple trees enhance the rural setting, while a fully insulated 12' x 24' outbuilding with an antique Findlay Oval wood-burning stove offers endless possibilities. A 30' x 50' concrete pad is ready for a future garage or workshop. A 147-ft. drilled well with constant-pressure system (2021) and township approval for a future accessory dwelling, with modern ICF bungalow plans available, add outstanding value. Minutes to Creemore, Stayner, Collingwood, Wasaga Beach and Barrie, with skiing, golf, hiking, beaches, fishing, and Airport Road providing convenient GTA access.
Téléchargements et médias
Pièces
- TypeNiveauDimensionsPlancher
- AutreRez-de-chaussée23' 5.8" x 19' 10.9"Autre
- Chambre à coucherRez-de-chaussée11' 4.6" x 9' 7.3"Autre
- CuisineRez-de-chaussée18' 4.8" x 11' 8.9"Autre
- SalonRez-de-chaussée16' 2" x 17' 3.8"Autre
- Salle à mangerRez-de-chaussée9' 4.9" x 11' 6.1"Autre
- Chambre à coucher3ième étage10' 9.1" x 12' 8.8"Autre
- Chambre à coucher3ième étage10' 9.1" x 12' 8.8"Autre
- Chambre à coucher3ième étage12' 4" x 9' 6.1"Autre
- Chambre à coucher3ième étage11' 8.1" x 11' 6.1"Autre
Agents de cette inscription
Demandez plus d’infos
Demandez plus d’infos
Emplacement
6358 Sunnidale Concession 5 Rd, Clearview, Ontario, L0M 1N0 Canada
Autour de cette propriété
En savoir plus au sujet du quartier et des commodités autour de cette résidence.
Demander de l’information sur le quartier
En savoir plus sur le quartier et les commodités autour de cette propriété
Demander maintenantCalculatrice de versements hypothécaires
- $
- %$
- %
- Capital et intérêts 0
- Impôt foncier 0
- Frais de copropriété 0
Propriétés similairesVoir toutes les propriétés similaires
 This website may only be used by consumers that have a bona fide interest in the purchase, sale, or lease of real estate of the type being offered via the website. The data relating to real estate on this website comes in part from the MLS® Reciprocity program of the Toronto Real Estate Board. The data is deemed reliable but is not guaranteed to be accurate.
¹La valeur désigne la superficie habitable totale d’une propriété résidentielle ou la superficie du terrain. Tous les renseignements concernant la superficie du terrain ou de la propriété sont jugés fiables, mais non garantis, et doivent être vérifiés par l’acheteur. Les définitions des mesures peuvent varier selon la région.