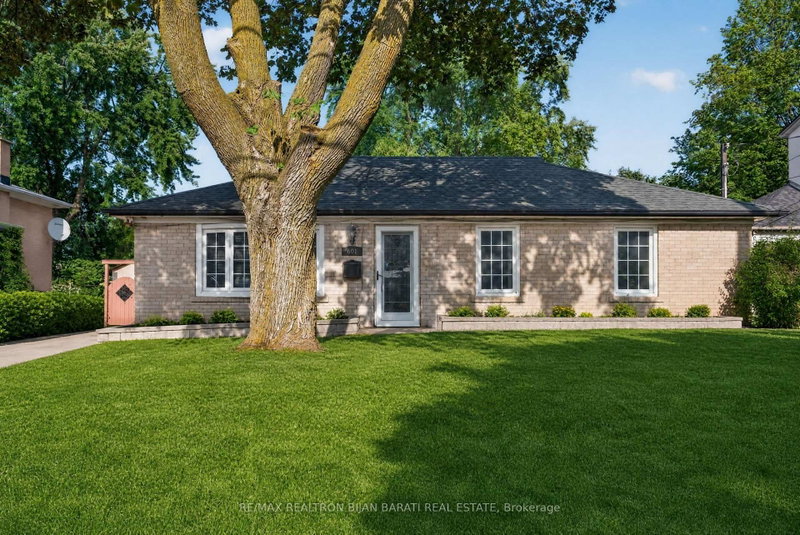

Maison à vendre à Toronto
601 Conacher Dr, Toronto, ON
- 3+2 cac
- 3 sdb
- Passer à Faits
- Maison à vendre à Toronto
Caractéristiques principales
- Inscrit par:
- RE/MAX REALTRON BIJAN BARATI REAL ESTATE
Description de la propriété
This Beautiful and Upgraded Bungalow Situated On A Premium Wide & Deep Lot (60 ' x 154 '), Located In A Highly Desirable Part of Newtonbrook East Area, Close to Schools, Parks, and Walking Distance to Bayview Ave and All Amenities! It Offers Great Potential for Young Starter Family with Having A Minor Renovation, Or Build A Dream Custom Built Home in This Builder's Dream Lot!! Existing Solid Brick Bungalow Features 3+2 Bedrooms & 3 Washrooms! The House Has Been Renovated/Upgraded Time to Time Including the Laminate Floor Throughout, Replaced Vinyl Windows and Doors, Renovated Walk-Out Kitchen with Stainless Steel Appliances, Wall Pantry, and Granite Countertop! Renvo'd Washrooms! Master Bedroom with A Cottage Vibe and Walk-Out to Large Patio and a Green Backyard! Finished Basement with Own Kitchen, Rec Room, Great Room and Bedrooms and A Separate Entrance Through the Backyard Patio! Longe Driveway and Huge Lovely Backyard. "An Incredible Opportunity To Renovate, Rebuild, Or Invest In A Coveted Neighbourhood With Tremendous Future Value!
Téléchargements et médias
Pièces
- TypeNiveauDimensionsPlancher
- SalonPrincipal14' 11" x 14' 3.6"Autre
- CuisinePrincipal9' 5.3" x 16' 4.8"Autre
- Salle à mangerPrincipal7' 8.9" x 10' 9.1"Autre
- AutrePrincipal13' 9.3" x 18' 2.8"Autre
- Chambre à coucherPrincipal11' 5.7" x 11' 6.5"Autre
- Chambre à coucherPrincipal9' 2.6" x 11' 9.7"Autre
- Salle de loisirsSous-sol10' 8.3" x 12' 5.6"Autre
- CuisineSous-sol6' 6.7" x 8' 6.3"Autre
- Pièce principaleSous-sol10' 7.5" x 13' 10.9"Autre
- Chambre à coucherSous-sol11' 3.4" x 13' 1.4"Autre
- Chambre à coucherSous-sol9' 4.9" x 11' 1.8"Autre
Agents de cette inscription
Demandez plus d’infos
Demandez plus d’infos
Emplacement
601 Conacher Dr, Toronto, Ontario, M2M 3M9 Canada
Autour de cette propriété
En savoir plus au sujet du quartier et des commodités autour de cette résidence.
Demander de l’information sur le quartier
En savoir plus au sujet du quartier et des commodités autour de cette résidence
Demander maintenantCalculatrice de versements hypothécaires
- $
- %$
- %
- Capital et intérêts 0
- Impôt foncier 0
- Frais de copropriété 0
Propriétés similairesVoir toutes les propriétés similaires
 This website may only be used by consumers that have a bona fide interest in the purchase, sale, or lease of real estate of the type being offered via the website. The data relating to real estate on this website comes in part from the MLS® Reciprocity program of the Toronto Real Estate Board. The data is deemed reliable but is not guaranteed to be accurate.
¹La valeur désigne la superficie habitable totale d’une propriété résidentielle ou la superficie du terrain. Tous les renseignements concernant la superficie du terrain ou de la propriété sont jugés fiables, mais non garantis, et doivent être vérifiés par l’acheteur. Les définitions des mesures peuvent varier selon la région.