
Maison de ville à vendre à Toronto
65 Thomas Mullholand Dr #6, Toronto, ON
- 3+1 cac
- 3 sdb
- Passer à Faits
- Maison de ville à vendre à Toronto
Caractéristiques principales
- Inscrit par:
- RE/MAX REALTRON REALTY INC.
Description de la propriété
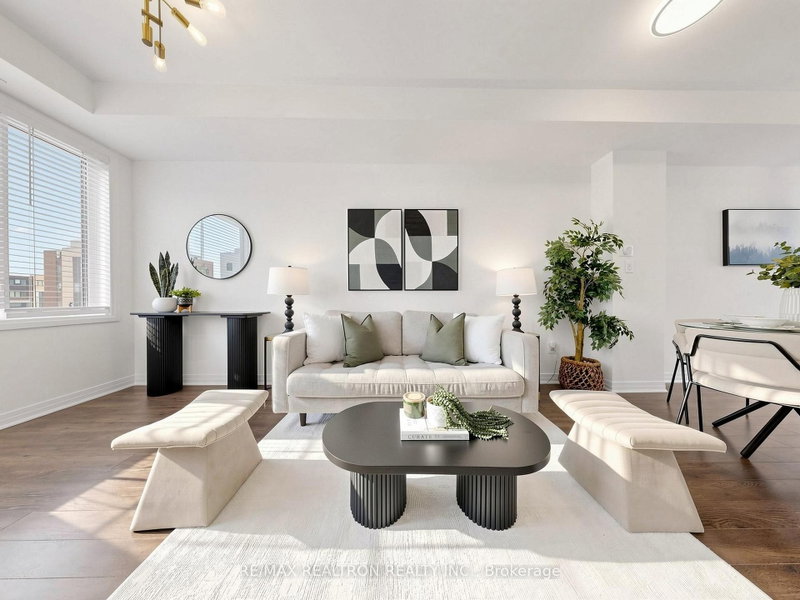
Opportunity knocks in magnificent, 593-acre Downsview Park! Built by Mattamy Homes, this beautifully upgraded, freshly painted freehold 3+1 bedroom, 3-bathroom townhome offers modern luxury and effortless urban living. The sun-filled, open-concept layout features oversized windows, custom draperies, radiant basement floor heating, and smart home tech (Nest, Ring, smart lock).At the heart of the home is a dream kitchen boasting quartz countertops, sleek cabinetry, stainless steel appliances with a brand-new LG dishwasher, a movable island, and a walk-out balcony with a BBQ gas line. Unwind in the private 3rd-floor primary retreat with a walk-in closet and spa-inspired 5-piece ensuite, or step out from the upper-level sunlit sitting area to two private rooftop terraces perfect for entertaining or relaxing. The versatile lower level easily serves as a 4th bedroom, home office, or gym. Includes direct access to an attached, private lower level garage with abundant storage, adds everyday convenience. Plenty of visitor parking for guests, and a low $100/mo POTL fee(snow/landscaping). Immerse yourself in a vibrant urban oasis! Enjoy scenic ponds, biking trails, dog parks, playgrounds, sports fields, tennis courts, and seasonal arenas right outside your door. Steps to TTC, GO Transit, Humber River Hospital, York University, Yorkdale Mall, and Highways 401/400. Modern lifestyle at its finest!
Téléchargements et médias
Pièces
- TypeNiveauDimensionsPlancher
- SalonPrincipal9' 2.6" x 20' 6.8"Autre
- Salle à mangerPrincipal9' 2.6" x 20' 6.8"Autre
- CuisinePrincipal10' 8.6" x 12' 7.5"Autre
- Stratifié3ième étage12' 3.2" x 20' 5.6"Autre
- Chambre à coucher2ième étage10' 1.2" x 12' 5.6"Autre
- Chambre à coucher2ième étage9' 10.1" x 12' 5.6"Autre
- Bureau à domicileSupérieur8' 2.4" x 16' 4.4"Autre
- ChaudièreInférieur3' 9.2" x 10' 6.7"Autre
Agents de cette inscription
Demandez plus d’infos
Demandez plus d’infos
Emplacement
65 Thomas Mullholand Dr #6, Toronto, Ontario, M3K 0A7 Canada
Autour de cette propriété
En savoir plus au sujet du quartier et des commodités autour de cette résidence.
Demander de l’information sur le quartier
En savoir plus au sujet du quartier et des commodités autour de cette résidence
Demander maintenantCalculatrice de versements hypothécaires
- $
- %$
- %
- Capital et intérêts 0
- Impôt foncier 0
- Frais de copropriété 0
Propriétés similairesVoir toutes les propriétés similaires
 This website may only be used by consumers that have a bona fide interest in the purchase, sale, or lease of real estate of the type being offered via the website. The data relating to real estate on this website comes in part from the MLS® Reciprocity program of the Toronto Real Estate Board. The data is deemed reliable but is not guaranteed to be accurate.
¹La valeur désigne la superficie habitable totale d’une propriété résidentielle ou la superficie du terrain. Tous les renseignements concernant la superficie du terrain ou de la propriété sont jugés fiables, mais non garantis, et doivent être vérifiés par l’acheteur. Les définitions des mesures peuvent varier selon la région.