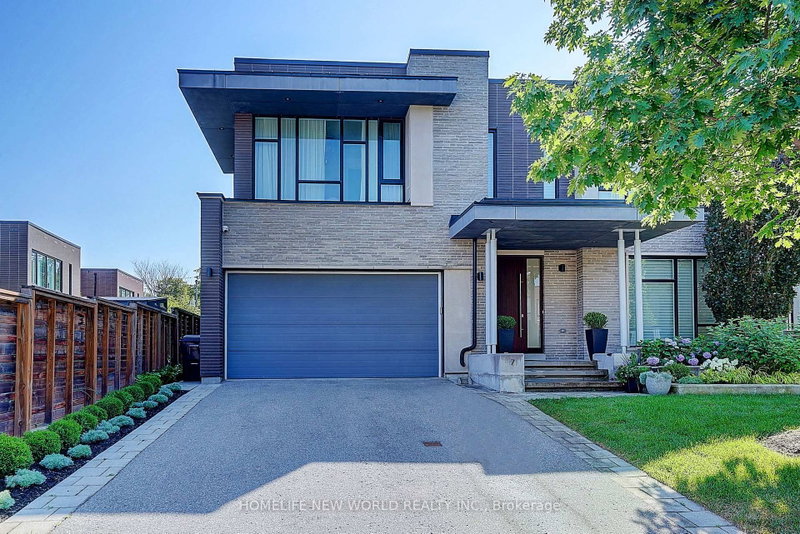

Maison à vendre à Toronto
7 Valliere Pl W, Toronto, ON
- 5+2 cac
- 5 sdb
- Passer à Faits
- Maison à vendre à Toronto
Caractéristiques principales
- Inscrit par:
- HOMELIFE NEW WORLD REALTY INC.
Description de la propriété
Exquisite Contemporary Estate on Exclusive Cul-de-Sac in Bayview Village! Over 6,000 sq ft of custom-finished luxury living space spanning 2 light-filled levels with 5 spacious bedrooms & 5 designer baths.A masterpiece of architectural design featuring soaring ceilings, floor-to-ceiling windows, an open-riser staircase, rich walnut hardwoods & custom millwork throughout. Chef's dream kitchen boasts rare titanium granite countertops, expansive centre island, sun-filled breakfast area & top-tier Wolf & Sub-Zero appliances. Sun-drenched principal rooms seamlessly overlook a resort-style landscaped yard. Luxurious primary suite w/ spa-like bath plus 3 additional ensuite bedrooms & a generous upper family lounge/2nd office. Fully finished lower level offers a large rec area, home gym/nanny suite, wine cellar & high-end mechanicals.$400K+ invested in premium upgrades: custom cabinetry, porcelain tiles, titanium granite, Mirolin soaking tub & Duravit SensoWash Starck fixtures. Uncompromising quality in Toronto's premier neighbourhood!
Pièces
- TypeNiveauDimensionsPlancher
- FoyerPrincipal8' 7.1" x 13' 3"Autre
- CuisinePrincipal14' 6" x 18' 2.1"Autre
- SalonPrincipal14' 2.8" x 15' 8.9"Autre
- Salle à mangerPrincipal12' 6" x 20' 4.8"Autre
- Salle familialePrincipal15' 5" x 27' 9.8"Autre
- Salle de lavagePrincipal7' 10.8" x 8' 11.8"Autre
- Autre2ième étage15' 5.8" x 19' 3.1"Autre
- Bureau à domicile2ième étage9' 4.9" x 22' 4.1"Autre
- Chambre à coucher2ième étage10' 11.1" x 17' 8.9"Autre
- Chambre à coucher2ième étage16' 11.9" x 17' 7.8"Autre
- Chambre à coucher2ième étage12' 4.8" x 13' 5"Autre
- Salle de loisirsSous-sol24' 8.8" x 29' 9.8"Autre
- Salle de sportSous-sol14' 4.8" x 14' 11.1"Autre
Agents de cette inscription
Demandez plus d’infos
Demandez plus d’infos
Emplacement
7 Valliere Pl W, Toronto, Ontario, M2K 0C9 Canada
Autour de cette propriété
En savoir plus au sujet du quartier et des commodités autour de cette résidence.
Demander de l’information sur le quartier
En savoir plus au sujet du quartier et des commodités autour de cette résidence
Demander maintenantCalculatrice de versements hypothécaires
- $
- %$
- %
- Capital et intérêts 0
- Impôt foncier 0
- Frais de copropriété 0
Propriétés similairesVoir toutes les propriétés similaires
 This website may only be used by consumers that have a bona fide interest in the purchase, sale, or lease of real estate of the type being offered via the website. The data relating to real estate on this website comes in part from the MLS® Reciprocity program of the Toronto Real Estate Board. The data is deemed reliable but is not guaranteed to be accurate.
¹La valeur désigne la superficie habitable totale d’une propriété résidentielle ou la superficie du terrain. Tous les renseignements concernant la superficie du terrain ou de la propriété sont jugés fiables, mais non garantis, et doivent être vérifiés par l’acheteur. Les définitions des mesures peuvent varier selon la région.