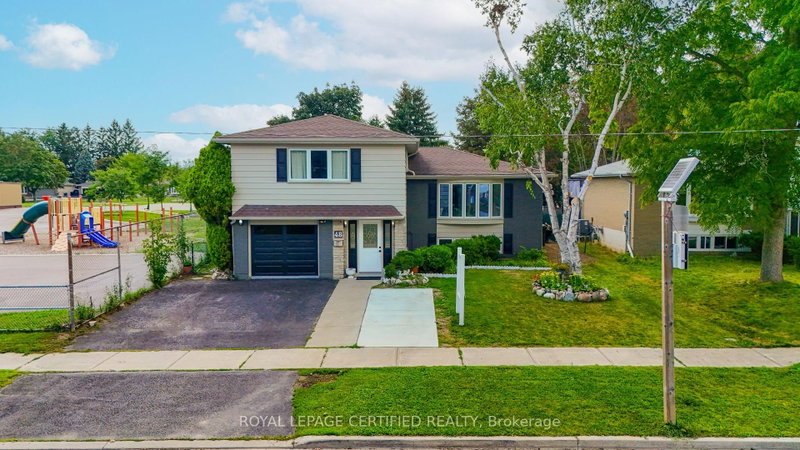

Maison à vendre à Toronto
48 Highcastle Rd, Toronto, ON
- 5+1 cac
- 15 sdb
- Passer à Faits
- Maison à vendre à Toronto
Caractéristiques principales
- Inscrit par:
- ROYAL LEPAGE CERTIFIED REALTY
Description de la propriété
This beautifully renovated *** 5 B E D R O O M S, 5 B A T H R O O M S*** beside the school, just off Hwy 401 with quick Neilson Rd access. Over $ 1 5 0 K I N U P G R A D E S (2023-2026) __ R A R E M A I N F L O O R B E D R O O M , 2 U P P E R L E V E L E N S U I T E S, and 200 AMP panel. Renovations include kitchen with walkout to D E C K, all new flooring, 2 new + 2 renovated bathrooms, 120 pot lights, new garage door, R U B B E R F L O O R I N G in garage, fresh interior/exterior paint, new shutters, new shed, extended driveway for 3 cars. Open-concept living/dining with hardwood, wainscoting, and natural light. Finished basement with bedroom, kitchen, rec area, and 3-pc bath - ideal for extended family. Private west-facing backyard with two-tiered deck, separate entrance, and mature trees. Steps to school, mins to Hwy 401, close to all amenities. RARE PROPERTY WITH 5 BEDROOMS ABOVE GROUND IN THIS PRICE RANGE. GROUND LEVEL BEDROOM WITH 3-PC BATHROOM IS HIGH DEMAND FOR SENIOR CITIZENS OR THOSE WITH STAIR CLIMBING ISSUES. CHECK MARKET PRICE FOR 5 BEDROOMS IN SEVEN OAKS AND CALL ME TO SECURE THIS PLACE. S E E A T T A C H E D L I S T F O R L I S T O F U P G R A D E S .
Pièces
- TypeNiveauDimensionsPlancher
- Chambre à coucherRez-de-chaussée14' 5.6" x 10' 1.2"Autre
- Chambre à coucherPrincipal8' 9.1" x 8' 9.1"Autre
- Autre2ième étage12' 9.4" x 14' 5"Autre
- Chambre à coucher2ième étage11' 8.9" x 10' 7.5"Autre
- Chambre à coucher2ième étage12' 8.7" x 10' 7.1"Autre
- Chambre à coucherSous-sol14' 5.6" x 10' 1.2"Autre
- Salle de loisirsSous-sol17' 10.5" x 17' 1.9"Autre
Agents de cette inscription
Demandez plus d’infos
Demandez plus d’infos
Emplacement
48 Highcastle Rd, Toronto, Ontario, M1E 4N1 Canada
Autour de cette propriété
En savoir plus au sujet du quartier et des commodités autour de cette résidence.
Demander de l’information sur le quartier
En savoir plus au sujet du quartier et des commodités autour de cette résidence
Demander maintenantCalculatrice de versements hypothécaires
- $
- %$
- %
- Capital et intérêts 0
- Impôt foncier 0
- Frais de copropriété 0
 This website may only be used by consumers that have a bona fide interest in the purchase, sale, or lease of real estate of the type being offered via the website. The data relating to real estate on this website comes in part from the MLS® Reciprocity program of the Toronto Real Estate Board. The data is deemed reliable but is not guaranteed to be accurate.
¹La valeur désigne la superficie habitable totale d’une propriété résidentielle ou la superficie du terrain. Tous les renseignements concernant la superficie du terrain ou de la propriété sont jugés fiables, mais non garantis, et doivent être vérifiés par l’acheteur. Les définitions des mesures peuvent varier selon la région.