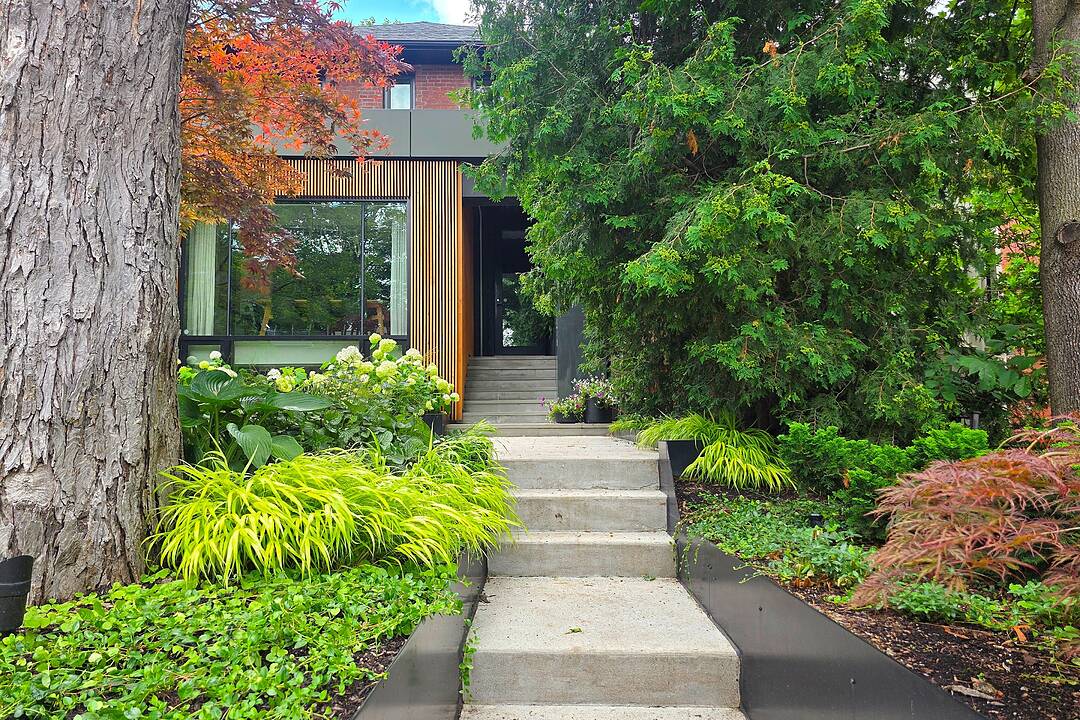

Stunning Summerhill Duplex
94 Walker Ave, Toronto, ON
- 7 cac
- 6 sdb
- 4 509 pi.ca. Maison
- Passer à Faits
- Stunning Summerhill Duplex
Caractéristiques principales
- MLS® #: C13595862
- ID de propriété: SIRC3521261
- Type de propriété: Résidentiel, Détachée
- Genre: Moderne
- Superficie habitable¹: 4 509 pi.ca.
- Grandeur du terrain¹: 33.17x120 pi.
- Chambre(s) à coucher: 7
- Salle(s) de bain: 6
- Pièces supplémentaires: Sejour
- Age approximatif: 100+ ans
- Stationnement(s): 3
- Taxes municipales 2026: 24 331$
- Inscrit par:
- Myles Slocombe
Description de la propriété
Walker Avenue is not a street that needs an introduction to anyone who knows Toronto. It is a highly coveted dead-end block in Summerhill with a loyal, close-knit community and a reputation that precedes itself. 94 Walker is a property that goes further than the address: an architectural transformation by Reflect Architecture, with the main home rebuilt in 2017 with a degree of care and intention that is uncommon even at this level of the market. Indeed, it’s been featured in Dwell, The Globe & Mail, Dezeen, Diseno Interior and Designlines Magazines.
Originally a triplex, the property now functions as a highly refined duplex across approx 4,500 sq ft. As it stands, it works beautifully in more than one configuration: a family compound with a fully independent suite above, a multi-generational home where extended family has real privacy, one or two stunning income suites for investors or to supplement the mortgage, or a single-family residence across all levels for a buyer who simply wants every square foot for themselves.
The main suite is approx 3300 sq ft, holds the main and lower levels, and consists of 5 bedrooms and 5 bathrooms. On the main floor, a chef's kitchen with dark matte cabinetry, porcelain benchtop and backsplash, and fully integrated appliances anchors the principal living and entertaining space. The dining and living rooms face south and pull in daylight without interruption. The primary bedroom retreat - with walk-in closet and 4-piece ensuite - sits on this level, as does a rear mudroom and rear office with floor-to-ceiling sliding glass walk-out to a private landscaped backyard. The front entrance, clad in Japanese shou-sugi-ban charred timber, announces immediately that this renovation was speaking a very particular architectural language.
The staircase descends to the lower level alongside a powder-blue tube slide - the playful, organizing idea of the whole home. Below, soaring ceilings open to a generous recreation area, 3 well-proportioned bedrooms, and a 4th that doubles as a soundproofed studio with ensuite. The laundry room is oversized and finished to the same standard as every other room. Superblanco knotless European Oak flows throughout.
The upper suite is where this property shows its real intelligence. At approx 1,200 sq ft, it is not a rental unit in the traditional sense. Cathedral ceiling highlights with skylights, floor-to-ceiling windows, a private sundeck with 2 distinct outdoor zones, and 2 generous bedrooms. It functions as a home in its own right - because it was designed to be one. Use it for meaningful income, for extended family in complete comfort, as an office floor, or fold it into the main residence entirely. That flexibility was part of the brief from the beginning.
Three parking spots, EV charging pre-wired, in-ground irrigation, and smart home wiring throughout. All located within the Cottingham Junior Public School catchment, rated 10 out of 10 by the Fraser Institute, and steps to Summerhill shops, clubs and the subway. Incredible Summerhill lifestyle living - and a rare property that is the right choice at virtually any stage of family life.
Téléchargements et médias
Caractéristiques
- Arrière-cour
- Balcon
- Climatisation
- Climatisation centrale
- Clôture brise-vue
- Garage
- Métropolitain
- Patio
- Penderie
- Plan d'étage ouvert
- Plancher en bois
- Planchers chauffants
- Salle de bain attenante
- Salle de lavage
- Sous-sol – aménagé
- Stationnement
- Système d’arrosage
Pièces
- TypeNiveauDimensionsPlancher
- Salle à mangerPrincipal12' 7.1" x 9' 1.8"Bois dur
- CuisinePrincipal10' 7.1" x 14' 11"Bois dur
- SalonPrincipal9' 8.9" x 14' 11.9"Bois dur
- Chambre à coucherPrincipal9' 10.1" x 12' 9.1"Bois dur
- Bureau à domicilePrincipal15' 8.1" x 9' 4.9"Bois dur
- Salon2ième étage12' 9.9" x 21' 7.8"Bois dur
- Salle de loisirsSupérieur18' 6.8" x 12' 7.9"Bois dur
- Chambre à coucherSupérieur10' 11.8" x 9' 6.9"Bois dur
- Chambre à coucherSupérieur8' 7.9" x 10' 9.9"Bois dur
- Chambre à coucherSupérieur8' 11.8" x 11' 8.1"Bois dur
- Salle de lavageSupérieur12' 9.4" x 11' 8.9"Tuiles
- Salle à manger2ième étage14' 11" x 13' 5"Bois dur
- Cuisine2ième étage7' 6.1" x 13' 8.1"Autre
- Chambre à coucher2ième étage11' 6.1" x 14' 4.8"Bois dur
- Chambre à coucher2ième étage8' 7.9" x 8' 7.9"Bois dur
- Chambre à coucherSupérieur8' 11.8" x 11' 8.1"Bois dur
Agents de cette inscription
Contactez-moi pour plus d’informations
Contactez-moi pour plus d’informations
Emplacement
94 Walker Ave, Toronto, Ontario, M4V 1G2 Canada
Autour de cette propriété
En savoir plus au sujet du quartier et des commodités autour de cette résidence.
Demander de l’information sur le quartier
En savoir plus au sujet du quartier et des commodités autour de cette résidence
Demander maintenantCalculatrice de versements hypothécaires
- $
- %$
- %
- Capital et intérêts 0
- Impôt foncier 0
- Frais de copropriété 0
Commercialisé par
Sotheby’s International Realty Canada
1867 Yonge Street, Suite 100
Toronto, Ontario, M4S 1Y5
Propriétés similairesVoir toutes les propriétés similaires
 This website may only be used by consumers that have a bona fide interest in the purchase, sale, or lease of real estate of the type being offered via the website. The data relating to real estate on this website comes in part from the MLS® Reciprocity program of the Toronto Real Estate Board. The data is deemed reliable but is not guaranteed to be accurate.
¹La valeur désigne la superficie habitable totale d’une propriété résidentielle ou la superficie du terrain. Tous les renseignements concernant la superficie du terrain ou de la propriété sont jugés fiables, mais non garantis, et doivent être vérifiés par l’acheteur. Les définitions des mesures peuvent varier selon la région.