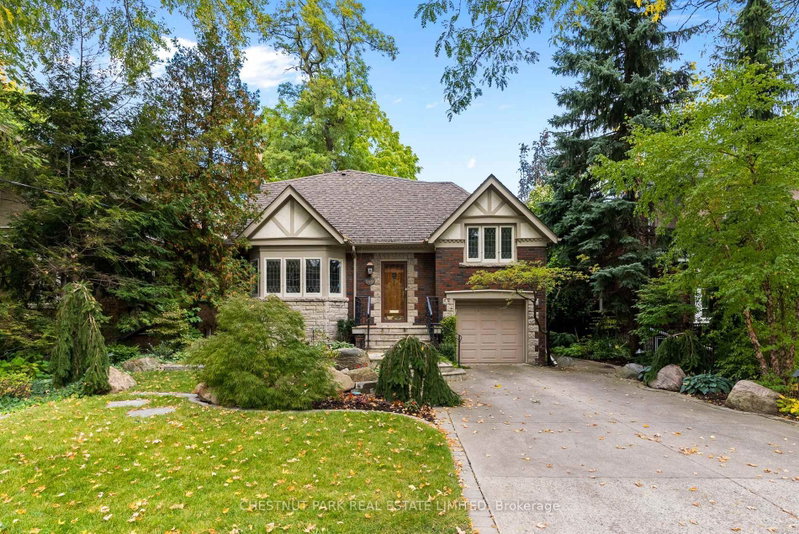

Maison à vendre à Toronto
160 Cortleigh Blvd, Toronto, ON
- 4 cac
- 3 sdb
- Passer à Faits
- Maison à vendre à Toronto
Caractéristiques principales
- Inscrit par:
- CHESTNUT PARK REAL ESTATE LIMITED
Description de la propriété
More than what meets the eye! This charming red brick home appears as a bungalow, but in fact it has a three-storey rear addition and four cleverly defined bedrooms. Previously renovated by the former owner, this home can appeal to a wide array of buyers - those looking for a foothold in the Allenby/Lawrence Park school district, those looking for a potential building lot, or those downsizing but are not ready for condo living. It holds restored leaded glass windows, pretty principal spaces and a surprisingly large main floor family room at the rear of the home. The kitchen is open-concept to the dining room with quartz countertops, stainless steel appliances, and a breakfast bar. There is a three-piece bathroom between the dining room and the family room, where the home expands to full-width dimensions and a walk-out to the rear deck and garden is accessible. The second floor holds three large bedrooms, all with execellent storage, and a shared four-piece bathroom between them. The primary bedroom has a wall of built-in closets, views over the rear garden, and semi-ensuite access to the bathroom. Set apart from the rest of the home, the fourth bedroom has a separate staircase and is independent in its setting over the garage with its own two-piece bathroom. In the lower level, a large recreation room is present, as is space for a home gym, and a large laundry room. The home is currently tenanted by a respectful family who are on a month-to-month contract. To respect their privacy, the photos attached do not show the tenant's furniture, so the home will appear different in person during your showings.
Pièces
- TypeNiveauDimensionsPlancher
- FoyerPrincipal3' 11.6" x 12' 1.2"Autre
- SalonPrincipal14' 7.9" x 14' 9.1"Autre
- Salle à mangerPrincipal32' 3.4" x 11' 4.2"Autre
- CuisinePrincipal8' 11" x 12' 7.1"Autre
- Salle familialePrincipal14' 8.9" x 20' 11.9"Autre
- Autre2ième étage12' 9.4" x 19' 1.9"Autre
- Chambre à coucher2ième étage10' 7.9" x 12' 4"Autre
- Chambre à coucher2ième étage8' 7.9" x 17' 7.8"Autre
- Chambre à coucher2ième étage10' 2" x 13' 1.8"Autre
- Salle de loisirsSupérieur12' 9.9" x 18' 4.8"Autre
- Salle de lavageSupérieur10' 11.1" x 14' 8.9"Autre
- Salle de sport2ième étage8' 11.8" x 15' 11"Autre
Agents de cette inscription
Demandez plus d’infos
Demandez plus d’infos
Emplacement
160 Cortleigh Blvd, Toronto, Ontario, M5N 1P5 Canada
Autour de cette propriété
En savoir plus au sujet du quartier et des commodités autour de cette résidence.
Demander de l’information sur le quartier
En savoir plus au sujet du quartier et des commodités autour de cette résidence
Demander maintenantCalculatrice de versements hypothécaires
- $
- %$
- %
- Capital et intérêts 0
- Impôt foncier 0
- Frais de copropriété 0
Propriétés similairesVoir toutes les propriétés similaires
 This website may only be used by consumers that have a bona fide interest in the purchase, sale, or lease of real estate of the type being offered via the website. The data relating to real estate on this website comes in part from the MLS® Reciprocity program of the Toronto Real Estate Board. The data is deemed reliable but is not guaranteed to be accurate.
¹La valeur désigne la superficie habitable totale d’une propriété résidentielle ou la superficie du terrain. Tous les renseignements concernant la superficie du terrain ou de la propriété sont jugés fiables, mais non garantis, et doivent être vérifiés par l’acheteur. Les définitions des mesures peuvent varier selon la région.