135 Wedgewood Dr, Toronto, ON
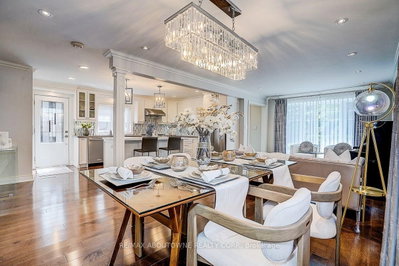
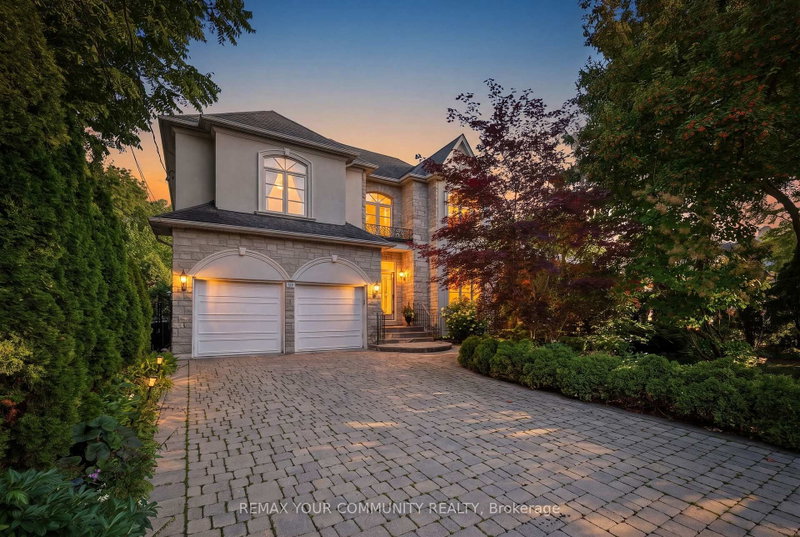
Prime North York Never Looked So Good! Welcome to this impressive custom-built family home, set on a spectacular 50 x 214 ft lot surrounded by mature trees, lush gardens, and exceptional privacy. From the moment you enter, the dramatic two-storey grand foyer sets the tone for a home that blends timeless elegance with a functional, family-friendly layout. Hardwood floors flow throughout the principal living spaces, while the chef-inspired kitchen features a gas cooktop, Sub-Zero refrigerator, generous workspace, and an open connection to the family room-perfect for both everyday living and entertaining. The sun-filled breakfast area is framed by a large picture window overlooking the breathtaking backyard, with over 200 feet of private outdoor space surrounded by towering mature trees and beautiful gardens. A dedicated main-floor office provides the ideal setting for working from home. Wrought-iron railings lead to the second level, where the impressive primary retreat features a soaring cathedral ceiling and a luxurious, spa-inspired ensuite. The fully finished lower level adds tremendous versatility, complete with a nanny suite and spacious recreation room-ideal for extended family, guests, or additional living space. All of this in a coveted North York location, just minutes from parks, schools, public transit, shopping, dining, and everyday conveniences. A rare combination of space, privacy, elegance, and location-right in the heart of North York.
135 Wedgewood Dr, Toronto, Ontario, M2M 2H6 Canada
En savoir plus au sujet du quartier et des commodités autour de cette résidence.
En savoir plus au sujet du quartier et des commodités autour de cette résidence
Demander maintenant This website may only be used by consumers that have a bona fide interest in the purchase, sale, or lease of real estate of the type being offered via the website. The data relating to real estate on this website comes in part from the MLS® Reciprocity program of the Toronto Real Estate Board. The data is deemed reliable but is not guaranteed to be accurate.